HOMEOWNERS WILL RECEIVE $13,315.40 OF DOWN PAYMENT ASSISTANCE FOR THIS PURCHASE IF THEY USE AN APPROVED OHFA LENDER ON THEIR LOAN. NO QUALIFICATION NECESSARY! THAT MAKES THE NET PRICE OF THE HOME $252,992.60!
Welcome to The Kingfisher, a well-planned two-story home offering 1,832 sq ft of space in The Courts at Montevino. Designed with real-life living in mind, this new construction offers a perfect blend of comfort, style, and long-term value.
A spacious covered front and back porch provides inviting outdoor space for morning coffee or evening gatherings. Inside, the main floor features a private primary suite with a full ensuite bathroom, along with a powder bath, laundry room, and an open kitchen and living area that make everyday routines easy and enjoyable.
Upstairs, you'll find three secondary bedrooms-ideal for family, guests, or a home office. Quality finishes throughout include quartz kitchen countertops, marble bathroom vanities, ceiling fans, upgraded doors and hardware, plus a mix of ceramic tile and plush carpet flooring for style and durability.
The exterior showcases classic brick paired with siding, plus two hose bibs and weatherproof GFCI outlets on both porches for added convenience.
Built for energy efficiency and lasting performance, The Kingfisher is the perfect place to put down roots and grow.
Pending
$266,308
809 Chateau Ct, Kingfisher, OK 73750
4beds
1,832sqft
Single Family Residence
Built in 2025
4,817 Square Feet Lot
$265,800 Zestimate®
$145/sqft
$21/mo HOA
What's special
Laundry roomCeiling fansMarble bathroom vanitiesQuartz kitchen countertopsUpgraded doors and hardwarePowder bath
- 308 days
- 12
- 0
Zillow last checked:
Listing updated:
Listed by:
Lance Windel 405-316-0191,
OPM, Inc
Source: MLSOK/OKCMAR as distributed by MLS GRID,MLS#: 1206472
Facts & features
Interior
Bedrooms & bathrooms
- Bedrooms: 4
- Bathrooms: 3
- Full bathrooms: 2
- 1/2 bathrooms: 1
Heating
- Heat Pump
Cooling
- Has cooling: Yes
Appliances
- Included: Dishwasher, Disposal, Microwave, Water Heater, Free-Standing Electric Oven, Free-Standing Electric Range
Features
- Flooring: Carpet, Tile
- Has fireplace: No
- Fireplace features: None
Interior area
- Total structure area: 1,832
- Total interior livable area: 1,832 sqft
Property
Parking
- Total spaces: 2
- Parking features: Concrete
- Garage spaces: 2
Features
- Levels: Two
- Stories: 2
Lot
- Size: 4,817 Square Feet
- Features: Corner Lot, Cul-De-Sac
Details
- Parcel number: 809NONEChateau73750
- Special conditions: None
Construction
Type & style
- Home type: SingleFamily
- Architectural style: Contemporary
- Property subtype: Single Family Residence
Materials
- Brick, Other
- Foundation: Pillar/Post/Pier
Condition
- Year built: 2025
Details
- Builder name: Tivoli Homes
- Warranty included: Yes
Utilities & green energy
- Utilities for property: Cable Available, High Speed Internet, Public
Community & HOA
HOA
- Has HOA: Yes
- Services included: Common Area Maintenance
- HOA fee: $250 annually
Location
- Region: Kingfisher
Financial & listing details
- Price per square foot: $145/sqft
- Tax assessed value: $37,500
- Annual tax amount: $407
- Date on market: 12/17/2025
- Listing terms: Cash,Conventional,Sell FHA or VA,VA
- Electric utility on property: Yes
Estimated market value
$265,800
$250,000 - $282,000
$1,960/mo
Price history
| Date | Event | Price |
|---|---|---|
| 8/26/2026 | Pending sale | $266,308$145/sqft |
Source:  MLSOK/OKCMAR as distributed by MLS GRID #1206472 Report a problem | ||
| 8/15/2025 | Listed for sale | $266,308$145/sqft |
Source:  Tivoli Homes Report a problem | ||
Public tax history
| Year | Property taxes | Tax assessment |
|---|---|---|
| 2025 | $407 +16.6% | $4,125 |
| 2024 | $350 +776.9% | $4,125 +781.4% |
| 2023 | $40 -1.8% | $468 |
| 2022 | $41 -0.8% | $468 |
| 2021 | $41 +0.4% | $468 |
| 2020 | $41 +3.9% | $468 |
| 2019 | $39 +1.4% | $468 |
| 2018 | $39 -6.2% | $468 |
| 2017 | $41 +0.4% | $468 |
| 2016 | $41 -0.4% | $468 |
| 2015 | $41 -2.6% | $468 |
| 2014 | $42 +1.1% | $468 |
| 2013 | $42 -1.2% | $468 |
| 2012 | $42 -0.3% | $468 |
| 2011 | $42 +4.3% | $468 |
| 2010 | $41 +2% | $468 |
| 2009 | $40 -0.9% | $468 |
| 2008 | $40 | $468 |
Find assessor info on the county website
Monthly payment
Est. payment
Payment breakdown
Explore the cost of this home by adjusting the details. Changes won't be saved.Climate risks
Neighborhood: 73750
Nearby schools
Schools provided by the listing agent
- Elementary: Gilmour ES,Heritage Elementary
- Middle: Kingfisher MS
- High: Kingfisher HS
Source: MLSOK/OKCMAR as distributed by MLS GRID. This data may not be complete. We recommend contacting the local school district to confirm school assignments for this home.
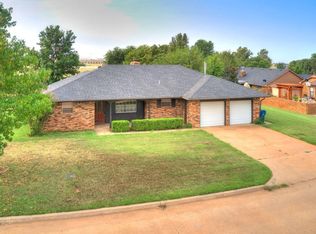
Similar homes
- $260,5604 bd3 ba1.7k sqft801 Chateau Ct, Kingfisher, OK 73750For Sale
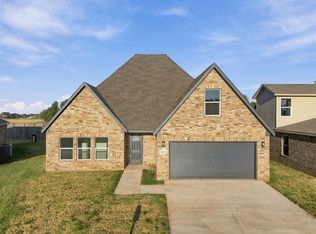 MLS ID #1249199, Margaret Phillips, Margaret Phillips Realty. MLSOK/OKCMAR as distributed by MLS GRID
- $260,5604 bd3 ba1.7k sqft811 Venice Ct, Kingfisher, OK 73750For SaleMLS ID #1249262, Margaret Phillips, Margaret Phillips Realty. MLSOK/OKCMAR as distributed by MLS GRID
- $258,8084 bd3 ba1.8k sqft806 Venice Ct, Kingfisher, OK 73750For Sale
 MLS ID #1249218, Margaret Phillips, Margaret Phillips Realty. MLSOK/OKCMAR as distributed by MLS GRID
- $258,8084 bd3 ba1.8k sqft808 Chateau Ct, Kingfisher, OK 73750For SaleMLS ID #1249215, Margaret Phillips, Margaret Phillips Realty. MLSOK/OKCMAR as distributed by MLS GRID
