Check me out! Warm and modern living in this thoughtfully designed new construction home! From the moment you walk through the door, you'll appreciate the open-concept floor plan, soaring ceilings, and designer finishes throughout. The kitchen featuring a large quartz island, abundant of soft close cabinetry, a spacious pantry, and plenty of room for entertaining family and friends in this large dining area.
The oversized primary suite offers a peaceful retreat with a spacious bedroom, a roll-in tile shower, and a 36-inch doorway for added accessibility and convenience. A functional mud bench provides the perfect drop zone for coats, backpacks, and shoes.
This home is situated on a huge lot, with open pasture land behind it and there's plenty of room to enjoy outdoor living, simply the extra space that is becoming harder to find. Built with comfort, style, and practicality in mind, this home offers the perfect blend of modern design and everyday functionality.
Located in the highly sought-after Kingfisher School District, you'll enjoy the charm of small-town living while being just a short drive from Oklahoma City, making it easy to enjoy the best of both worlds. Professional photos coming soon. Builder is licensed realtor. Completion date should be 8/15/26.
Warm, modern, functional, and beautifully crafted—this is one you won't want to miss!
For sale
$273,500
1200 Sierra Ln, Kingfisher, OK 73750
3beds
1,438sqft
:
Get pre-qualified$1,703/mo
Single Family Residence
Built in 2026
0.31 Acres Lot
$272,600 Zestimate®
$190/sqft
$-- HOA
What's special
Designer finishes throughoutWarm and modern livingRoll-in tile showerOpen-concept floor planSpacious bedroomHuge lotSpacious pantry
- 12 days |
- 136 |
- 2 |
Zillow last checked:
Listing updated:
Listed by:
Judie Schwerdtfeger 405-210-3623,
Flotilla Real Estate Partners,
Michael Wade 405-520-1400,
Flotilla Real Estate Partners
Source: MLSOK/OKCMAR as distributed by MLS GRID,MLS#: 1239789
Facts & features
Interior
Bedrooms & bathrooms
- Bedrooms: 3
- Bathrooms: 2
- Full bathrooms: 2
Primary bedroom
- Description: Ceiling Fan,Double Vanities,Shower,Tub,Walk In Closet
Bedroom
- Description: Ceiling Fan
Bedroom
- Description: Ceiling Fan
Kitchen
- Description: Island,Pantry
Living room
- Description: Ceiling Fan,Fireplace
Heating
- Has Heating (Unspecified Type)
Cooling
- Has cooling: Yes
Appliances
- Included: Dishwasher, Disposal, Microwave
Features
- Paint Woodwork
- Flooring: Carpet, Tile, Vinyl
- Windows: Double Pane, Low-Emissivity Windows
- Number of fireplaces: 1
- Fireplace features: Gas Log
Interior area
- Total structure area: 1,438
- Total interior livable area: 1,438 sqft
Property
Parking
- Total spaces: 2
- Parking features: Concrete
- Garage spaces: 2
Accessibility
- Accessibility features: Accessible Bedroom, Accessible Central Living Area, Accessible Closets, Accessible Full Bath
Features
- Levels: One
- Stories: 1
- Patio & porch: Patio
Lot
- Size: 0.31 Acres
- Features: Cul-De-Sac
Details
- Parcel number: 1200NONESierra73750
- Special conditions: None
Construction
Type & style
- Home type: SingleFamily
- Architectural style: Traditional
- Property subtype: Single Family Residence
Materials
- Brick
- Foundation: Slab
- Roof: Composition
Condition
- Year built: 2026
Details
- Builder name: Custom Home Consultants LLC
- Warranty included: Yes
Community & HOA
Location
- Region: Kingfisher
Financial & listing details
- Price per square foot: $190/sqft
- Tax assessed value: $22,500
- Annual tax amount: $244
- Date on market: 7/16/2026
- Listing terms: Cash,Conventional,Sell FHA or VA,Rural Housing Services
Estimated market value
$272,600
$259,000 - $286,000
$1,765/mo
Price history
| Date | Event | Price |
|---|---|---|
| 7/16/2026 | Listed for sale | $273,500+241.9%$190/sqft |
Source:  MLSOK/OKCMAR as distributed by MLS GRID #1239789 Report a problem MLSOK/OKCMAR as distributed by MLS GRID #1239789 Report a problem | ||
| 10/30/2025 | Sold | $80,000$56/sqft |
Source: Public Record Report a problem | ||
Public tax history
| Year | Property taxes | Tax assessment |
|---|---|---|
| 2025 | $244 +16.6% | $2,475 |
| 2024 | $210 -0.5% | $2,475 |
| 2023 | $211 -1.8% | $2,475 |
| 2022 | $215 -0.8% | $2,475 |
| 2021 | $217 | $2,475 |
Find assessor info on the county website
Monthly payment
Est. payment
Payment breakdown
Explore the cost of this home by adjusting the details. Changes won't be saved.Climate risks
Neighborhood: 73750
Nearby schools
GreatSchools rating
- 6/10Gilmour Elementary SchoolGrades: PK-1Distance: 1.4 mi
- 9/10Kingfisher Junior High SchoolGrades: 7-8Distance: 1.3 mi
- 8/10Kingfisher High SchoolGrades: 9-12Distance: 1.3 mi
Schools provided by the listing agent
- Elementary: Gilmour ES
- Middle: Kingfisher MS
- High: Kingfisher HS
Source: MLSOK/OKCMAR as distributed by MLS GRID. This data may not be complete. We recommend contacting the local school district to confirm school assignments for this home.
- $22,500-- bd-- ba-- sqft1202 Sierra Ln, Kingfisher, OK 73750Off Market
- $22,500-- bd-- ba-- sqft1214 Highlands Dr, Kingfisher, OK 73750Off Market
- $270,2003 bd2 ba1.6k sqft1210 Highland Dr, Kingfisher, OK 73750Off Market
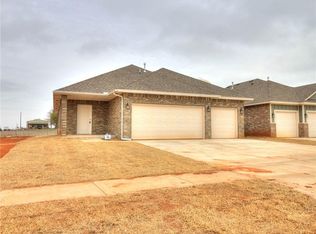
- $300,300-- bd-- ba1.6k sqft1206 Sierra Ln, Kingfisher, OK 73750Off Market
- $35,000-- bd-- ba-- sqft1212 Highlands Dr, Kingfisher, OK 73750Sold
- $199,0003 bd2 ba1k sqft1208 Sierra Ln, Kingfisher, OK 73750Sold
- $270,8003 bd2 ba1.6k sqft1210 Highlands Dr, Kingfisher, OK 73750Off Market
- $205,0003 bd2 ba1k sqft1201 Sierra Ln, Kingfisher, OK 73750Sold
A local agent can set up tours, give advice and negotiate with sellers.
Similar homes
- $275,0003 bd2 ba1.4k sqft1219 Lavista Ln, Kingfisher, OK 73750For Sale
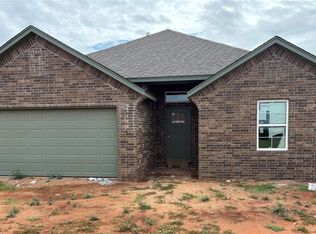 MLS ID #1239987, Judie Schwerdtfeger, Flotilla Real Estate Partners. MLSOK/OKCMAR as distributed by MLS GRID
 - $275,0004 bd2 ba1.9k sqft1504 S 11th St, Kingfisher, OK 73750For Sale
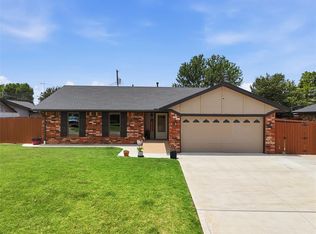 MLS ID #1235425, Margaret Phillips, Margaret Phillips Realty. MLSOK/OKCMAR as distributed by MLS GRID
 - $279,9993 bd2 ba1.6k sqft22526 N 2860th Rd, Kingfisher, OK 73750For Sale
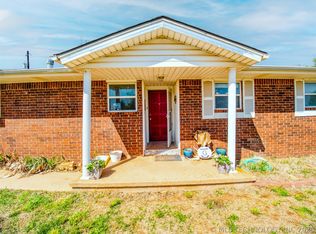 MLS ID #2612187, Shavone Whipple, HST & CO. MLS Technology, Inc.
 - $350,0003 bd2 ba1.9k sqft1124 S Main St, Kingfisher, OK 73750For Sale By Owner
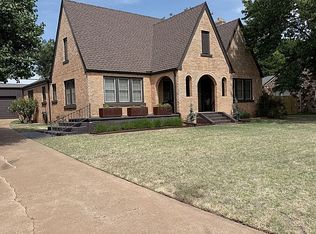
- $309,0003 bd2 ba1.9k sqft1210 Curran Ave, Kingfisher, OK 73750For SaleMLS ID #1231135, Misty Prevost, Chinowth & Cohen. MLSOK/OKCMAR as distributed by MLS GRID
- from $266,3084 bd3 ba1.8k sqftKingfisher Plan, The Courts at Montevino, Kingfisher, OK 73750New ConstructionTivoli Homes
- $202,0003 bd2 ba1.1k sqft1513 S 13th St, Kingfisher, OK 73750For SaleMLS ID #1240670, Laine Helt Merritt, MERGE Realty. MLSOK/OKCMAR as distributed by MLS GRID
- from $268,0603 bd3 ba1.7k sqftCaldwell Plan, The Courts at Montevino, Kingfisher, OK 73750New ConstructionTivoli Homes
- $250,0003 bd2 ba1.6k sqft622 S Main St, Kingfisher, OK 73750For SaleMLS ID #1220062, Margaret Phillips, Margaret Phillips Realty. MLSOK/OKCMAR as distributed by MLS GRID
- $211,0004 bd2 ba1.6k sqft1309 S 13th St, Kingfisher, OK 73750For SaleMLS ID #1209327, Laine Helt Merritt, MERGE Realty. MLSOK/OKCMAR as distributed by MLS GRID
- $268,0604 bd3 ba1.7k sqft801 Chateau Ct, Kingfisher, OK 73750New ConstructionMLSOK/OKCMAR as distributed by MLS GRID
- $268,0603 bd3 ba1.7k sqft800 Chateau Ct, Kingfisher, OK 73750New ConstructionMLSOK/OKCMAR as distributed by MLS GRID
- $268,0603 bd3 ba1.7k sqft801 Venice Ct, Kingfisher, OK 73750New ConstructionMLSOK/OKCMAR as distributed by MLS GRID
- $268,0603 bd3 ba1.7k sqft1006 Milan Ln, Kingfisher, OK 73750New ConstructionMLSOK/OKCMAR as distributed by MLS GRID
- $268,0604 bd3 ba1.7k sqft810 Chateau Ct, Kingfisher, OK 73750New ConstructionMLSOK/OKCMAR as distributed by MLS GRID
- $268,0604 bd3 ba1.8k sqft811 Venice Ct, Kingfisher, OK 73750New ConstructionMLSOK/OKCMAR as distributed by MLS GRID
- from $244,8003 bd2 ba1.7k sqftLancaster Plan, The Courts at Montevino, Kingfisher, OK 73750New ConstructionTivoli Homes
- $238,5163 bd2 ba1.6k sqft808 Venice Ct, Kingfisher, OK 73750New ConstructionMLSOK/OKCMAR as distributed by MLS GRID
- $266,3084 bd3 ba1.8k sqft1004 Milan Ln, Kingfisher, OK 73750New ConstructionMLSOK/OKCMAR as distributed by MLS GRID
- $266,3084 bd3 ba1.8k sqft809 Chateau Ct, Kingfisher, OK 73750New ConstructionMLSOK/OKCMAR as distributed by MLS GRID
