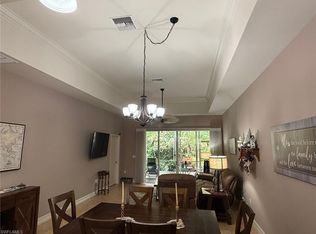
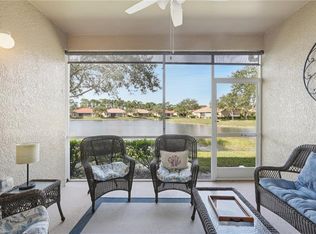
Welcome to your move in ready villa in the prestigious Blue Heron community in Naples. Centrally located, Blue Heron is just minutes to shopping, dining, I-75 access, and the beautiful Gulf of America! The interior of this home has recently been painted and new carpet installed in the 3 bedrooms. The modern kitchen features stainless steel appliances, solid surface countertops, and a convenient pantry for all your storage needs. The open concept great room and kitchen are highlighted by vaulted ceilings, creating a bright and airy atmosphere perfect for entertaining guests or relaxing with family. Step outside onto the lanai and savor your morning coffee as you watch the sun rise over the lush landscaping. The primary bedroom is a true retreat with two walk-in closets, and ensuite bath which features a large vanity with dual sinks, a soaking tub, and a walk-in shower. The laundry room is equipped with cabinets over the washer/dryer for extra storage. Enjoy afternoons at the community pool, play a game of tennis or pickle ball. Many activities await you at the clubhouse, it's a great place to meet your neighbors. Don't miss the chance to make this private oasis your own. Enjoy the Naples lifestyle in luxury and comfort in Blue Heron. Welcome Home!
For sale
Price cut: $10K (7/14)
$394,888
8092 Sanctuary DR #1, NAPLES, FL 34104
3beds
1,668sqft
:
Get pre-qualified$3,142/mo
Single Family Residence
Built in 2005
-- sqft lot
$-- Zestimate®
$237/sqft
$686/mo HOA
What's special
Solid surface countertopsEnsuite bathConvenient pantryVaulted ceilingsSoaking tubBright and airy atmosphereModern kitchen
- 64 days |
- 686 |
- 11 |
Zillow last checked:
Listing updated:
Listed by:
Brenda Anderson 239-777-3622,
Downing Frye Realty Inc.
Source: SWFLMLS,MLS#: 225073181 Originating MLS: Naples
Originating MLS: NaplesFacts & features
Interior
Bedrooms & bathrooms
- Bedrooms: 3
- Bathrooms: 2
- Full bathrooms: 2
Rooms
- Room types: Screened Lanai/Porch, 3 Bed
Bedroom
- Features: Split Bedrooms
Dining room
- Features: Dining - Family, Eat-in Kitchen
Kitchen
- Features: Pantry
Heating
- Central
Cooling
- Ceiling Fan(s), Central Air
Appliances
- Included: Dishwasher, Disposal, Dryer, Microwave, Range, Refrigerator/Icemaker, Washer
- Laundry: Inside
Features
- Foyer, Pantry, Pull Down Stairs, Smoke Detectors, Vaulted Ceiling(s), Walk-In Closet(s), Window Coverings, Laundry in Residence, Screened Lanai/Porch
- Flooring: Carpet, Tile, Vinyl
- Windows: Window Coverings, Impact Resistant Windows
- Has fireplace: No
Interior area
- Total structure area: 2,268
- Total interior livable area: 1,668 sqft
Property
Parking
- Total spaces: 2
- Parking features: Driveway, Attached
- Attached garage spaces: 2
- Has uncovered spaces: Yes
Features
- Stories: 1
- Patio & porch: Screened Lanai/Porch
- Pool features: Community
- Has view: Yes
- View description: Preserve
- Waterfront features: None
Lot
- Features: Zero Lot Line
Details
- Additional structures: Tennis Court(s)
- Parcel number: 71876001628
Construction
Type & style
- Home type: SingleFamily
- Architectural style: Ranch
- Property subtype: Single Family Residence
Materials
- Block, Stucco
- Foundation: Concrete Block
- Roof: Tile
Condition
- New construction: No
- Year built: 2005
Utilities & green energy
- Water: Central
Community & HOA
Community
- Features: Clubhouse, Pool, Fitness Center, Sidewalks, Street Lights, Tennis Court(s), Gated
- Security: Gated Community, Smoke Detector(s)
- Subdivision: THE SANCTUARY
HOA
- Has HOA: Yes
- Amenities included: Clubhouse, Pool, Community Room, Fitness Center, Pickleball, Sidewalk, Streetlight, Tennis Court(s), Underground Utility
- HOA fee: $8,228 annually
Location
- Region: Naples
Financial & listing details
- Price per square foot: $237/sqft
- Tax assessed value: $335,244
- Annual tax amount: $3,684
- Date on market: 5/21/2026
- Lease term: Buyer Finance/Cash
- Road surface type: Paved
Estimated market value
Not available
Estimated sales range
Not available
Not available
Price history
| Date | Event | Price |
|---|---|---|
| 7/14/2026 | Price change | $394,888-2.5%$237/sqft |
Source:  SWFLMLS #225073181 Report a problem SWFLMLS #225073181 Report a problem | ||
| 5/21/2026 | Listed for sale | $404,888+12.5%$243/sqft |
Source: SWFLMLS #225073181 Report a problem | ||
| 7/18/2005 | Sold | $360,000$216/sqft |
Source: Public Record Report a problem | ||
Public tax history
| Year | Property taxes | Tax assessment |
|---|---|---|
| 2025 | $3,685 +8% | $310,149 +10% |
| 2024 | $3,413 +13.6% | $281,954 +10% |
| 2023 | $3,004 +7.1% | $256,322 +10% |
| 2022 | $2,805 +14.1% | $233,020 +10% |
| 2021 | $2,458 +3.4% | $211,836 +2.4% |
| 2020 | $2,377 -0.7% | $206,832 |
| 2019 | $2,394 +0.2% | $206,832 |
| 2018 | $2,390 -8.2% | $206,832 |
| 2017 | $2,604 -0.5% | $206,832 +3.3% |
| 2016 | $2,616 +3.4% | $200,160 +56.4% |
| 2015 | $2,530 +96.3% | $127,961 +66.3% |
| 2014 | $1,289 +18.7% | $76,945 +2.5% |
| 2013 | $1,086 +1.5% | $75,069 +2.9% |
| 2012 | $1,070 -10.8% | $72,978 -12.8% |
| 2011 | $1,200 -20.9% | $83,672 |
| 2010 | $1,516 -14.1% | $83,672 -28.5% |
| 2009 | $1,764 | $117,091 -41.8% |
| 2008 | $1,764 -39.3% | $201,315 -25% |
| 2007 | $2,904 +645.1% | $268,420 +12% |
| 2006 | $390 | $239,661 +695.3% |
| 2005 | $390 | $30,134 |
Find assessor info on the county website
Monthly payment
Est. payment
Payment breakdown
Explore the cost of this home by adjusting the details. Changes won't be saved.Climate risks
Neighborhood: 34104
Nearby schools
GreatSchools rating
- 8/10Calusa Park Elementary SchoolGrades: PK-5Distance: 1.3 mi
- 8/10East Naples Middle SchoolGrades: 6-8Distance: 3.8 mi
- 4/10Golden Gate High SchoolGrades: PK,9-12Distance: 0.5 mi
Schools provided by the listing agent
- Elementary: CALUSA PARK ELEMENTARY
- Middle: EAST NAPLES MIDDLE
- High: GOLDEN GATE
Source: SWFLMLS. This data may not be complete. We recommend contacting the local school district to confirm school assignments for this home.
- $399,9003 bd2 ba1.6k sqft8088 Sanctuary Dr #1, Naples, FL 34104For Sale

- $409,9003 bd2 ba1.7k sqft8100 Sanctuary Dr UNIT 2, Naples, FL 34104Sold

- $403,0003 bd2 ba1.7k sqft8100 Sanctuary Dr UNIT 1, Naples, FL 34104Sold
- $412,0003 bd2 ba1.6k sqft8103 Sanctuary Dr UNIT 1, Naples, FL 34104Sold
- $305,0002 bd2 ba1.1k sqft432 Valerie Way UNIT 202, Naples, FL 34104Sold
- $270,0002 bd2 ba1.2k sqft432 Valerie Way UNIT 204, Naples, FL 34104Sold
- $245,0002 bd2 ba1.1k sqft432 Valerie Way UNIT 102, Naples, FL 34104For Sale
- $520,0003 bd2 ba1.7k sqft8108 Sanctuary Dr #49-2, Naples, FL 34104Sold
A local agent can set up tours, give advice and negotiate with sellers.
A local lender can help you make sure your offer is ready when you are.
Similar homes
- $419,9003 bd2 ba1.7k sqft7859 Sanctuary CIR #2, NAPLES, FL 34104For Sale

 MLS ID #226018807, William Haas, III, EXIT Realty of Naples. SWFLMLS
 - $465,0002 bd2 ba1.8k sqft7737 Haverhill CT, NAPLES, FL 34104For Sale
 MLS ID #226018938, Magdevys Rodriguez, PA, Coldwell Banker Realty. SWFLMLS
 - $530,0003 bd2 ba1.8k sqft6721 Sloane PL, NAPLES, FL 34104For Sale
 MLS ID #226025041, Robert Davidson, Sellstate Prime Realty. SWFLMLS
 - $339,0003 bd2 ba1.5k sqft2055 Cascades DR #6, NAPLES, FL 34112For Sale
 MLS ID #226026568, Norm Belott, Premiere Plus Realty Company. SWFLMLS
 - $349,0002 bd2 ba1.3k sqft7685 Meadow Lakes DR #1301, NAPLES, FL 34104For SaleMLS ID #226021112, Sharon Brown, Blue Heron Realty of Naples. SWFLMLS
- $319,9003 bd3 ba1.4k sqft7715 Woodbrook CIR #3402, NAPLES, FL 34104For SaleMLS ID #225073779, Ryan Leben, Realty One Group MVP. SWFLMLS
- $245,0002 bd2 ba1.1k sqft432 Valerie WAY #102, NAPLES, FL 34104For SaleMLS ID #226020252, Sally Kellogg, John R Wood Properties. SWFLMLS
- $525,0002 bd2 ba1.5k sqft295 Stanhope CIR, NAPLES, FL 34104For SaleMLS ID #226025417, Marianna Foggin, PA, Coldwell Banker Realty. SWFLMLS
- $590,0003 bd3 ba2k sqft196 Sabal Lake DR, NAPLES, FL 34104For SaleMLS ID #226003346, Marina Hermann, PA, Realty One Group MVP. SWFLMLS
- $575,0003 bd2 ba1.5k sqft441 Countryside DR, NAPLES, FL 34104For SaleMLS ID #226020891, Suzanne Shafer, Premiere Plus Realty Company. SWFLMLS
- $455,0003 bd2 ba1.5k sqft181 Napa Ridge RD E #35, NAPLES, FL 34119For SaleMLS ID #226025660, Rei Culi, PA, John R Wood Properties. SWFLMLS
- $399,9993 bd2 ba1.6k sqft3323 Mystic River DR, NAPLES, FL 34120For SaleMLS ID #226015030, Magdevys Rodriguez, PA, Coldwell Banker Realty. SWFLMLS
- $359,0003 bd3 ba1.6k sqft3400 Timberwood CIR, NAPLES, FL 34105For SaleMLS ID #226024726, Jorvi Noesi, Marzucco Real Estate. SWFLMLS
- $430,0003 bd2 ba1.7k sqft494 Saint Andrews BLVD #14, NAPLES, FL 34113For SaleMLS ID #226006515, Scott Birkeland, Realty One Group MVP. SWFLMLS
- $394,9003 bd3 ba1.5k sqft15995 Caldera LN #69, NAPLES, FL 34110For SaleMLS ID #226026662, Annette Echeverria, Premiere Plus Realty Company. SWFLMLS
- $415,0003 bd2 ba1.5k sqft430 Saint Andrews BLVD #6, NAPLES, FL 34113For SaleMLS ID #226003180, Diana Villarreal, Xclusive Homes LLC. SWFLMLS
- $335,0002 bd2 ba1.6k sqft349 Dover PL #203, NAPLES, FL 34104For SaleMLS ID #226024141, Karly Carballea, LLC, Real Broker, LLC. SWFLMLS
- $395,0003 bd3 ba1.6k sqft15208 Summit Place CIR, NAPLES, FL 34119For SaleMLS ID #226019624, Lissette Rodriguez, Keller Williams Realty Naples. SWFLMLS
- $385,0003 bd3 ba1.6k sqft15454 Summit Place CIR #125, NAPLES, FL 34119For SaleMLS ID #226021522, Laney Farrugia, Compass Florida LLC. SWFLMLS
- $585,0002 bd2 ba1.7k sqft309 Harvard LN, NAPLES, FL 34104For SaleMLS ID #226019712, Sandra Schlaupitz, PA, Exp Realty LLC. SWFLMLS
