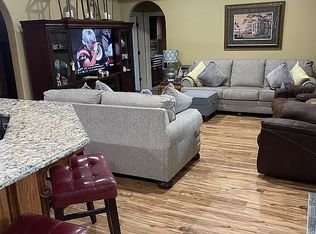
Beautiful 4 bedroom 3 bath home located in Iowa, La. on .33 acre lot. Built in 2022. Flood Zone X. Located in Settlers Trace Subdivision. Large fenced-in back yard. Spacious master bedroom with huge walk-in closet. Natural colors throughout. Some structural warranty remaining per Builder's original warranty schedule. All measurements M/L.
For sale
$304,200
8097 Kinslee Ln, Iowa, LA 70647
4beds
2,473sqft
Single Family Residence, Residential
Built in 2022
0.33 Acres Lot
$301,600 Zestimate®
$123/sqft
$31/mo HOA
What's special
Spacious master bedroomHuge walk-in closetNatural colors throughout
- 32 days
- 128
- 7
Zillow last checked:
Listing updated:
Listed by:
Carolyn Guillory 337-912-5374,
Coldwell Banker Ingle Safari R 337-478-1601,
Rita Gobert 337-540-3705,
Coldwell Banker Ingle Safari R
Source: SWLAR,MLS#: SWL26004806
Facts & features
Interior
Bedrooms & bathrooms
- Bedrooms: 4
- Bathrooms: 3
- Full bathrooms: 3
Primary bedroom
- Dimensions: 15.3 x 17.3
Bedroom 1
- Level: Lower
- Dimensions: 12.7 x 11.5
Bedroom 2
- Level: Lower
- Dimensions: 11.7 x 11.6
Bedroom 3
- Level: Lower
- Dimensions: 11.8 x 12.8
Dining room
- Level: Lower
- Dimensions: 13.8 x 12.11
Kitchen
- Level: Lower
- Dimensions: 14.1 x 15
Living room
- Level: Lower
- Dimensions: 17.4 x 20.5
Heating
- Central
Cooling
- One, Central Air
Appliances
- Included: Gas Range, Range
- Laundry: Electric Dryer Hookup, Inside, Washer Hookup
Features
- High Ceilings, Kitchen Open to Family Room
- Has basement: No
- Has fireplace: No
- Fireplace features: None
- Common walls with other units/homes: No Common Walls
Interior area
- Total structure area: 3,097
- Total interior livable area: 2,473 sqft
Property
Parking
- Total spaces: 2
- Parking features: Garage, Garage Door Opener
- Attached garage spaces: 2
Features
- Patio & porch: Covered, Concrete
- Pool features: None
- Spa features: None
- Fencing: Wood,Fenced
Lot
- Size: 0.33 Acres
- Dimensions: 75.67 x 191.95
- Features: Regular Lot
Details
- Parcel number: 800550855
- Zoning description: Residential
- Special conditions: Standard
Construction
Type & style
- Home type: SingleFamily
- Architectural style: Traditional
- Property subtype: Single Family Residence, Residential
Materials
- Brick, Vinyl Siding
- Roof: Shingle
Condition
- New construction: No
- Year built: 2022
- Major remodel year: 2022
Details
- Builder name: DR Horton
Utilities & green energy
- Gas: Delta Utilities
- Sewer: Community
- Water: Community
- Utilities for property: Cable Available, Electricity Available, Natural Gas Available
Community & HOA
Community
- Security: Security System
- Subdivision: Settlers Trace
HOA
- Has HOA: Yes
- HOA fee: $370 annually
- HOA name: Settlers Trace Subdivision Homeowners Association
- HOA phone: 225-503-2648
Location
- Region: Iowa
Financial & listing details
- Price per square foot: $123/sqft
- Tax assessed value: $273,000
- Annual tax amount: $2,019
- Date on market: 10/15/2026
- Cumulative days on market: 32 days
- Listing terms: Cash,Conventional,FHA,USDA Loan,VA Loan
- Inclusions: Washer/dryer, small upright freezer on patio, and refrigerator all remain with no value.
- Exclusions: Sectional sofa in family room, 4 red barstools, wall decorations in breakfast area, king bed and mattress set, 2 dressers and 1 pair of nightstands in master bedroom, coffee table, baker's cart, navy/white side chair. Also all items in family room closet and foyer closet are reserved.
Estimated market value
$301,600
$287,000 - $317,000
$2,422/mo
Price history
| Date | Event | Price |
|---|---|---|
| 10/15/2026 | Listed for sale | $304,200+9.4%$123/sqft |
Source: SWLAR #SWL26004806 Report a problem | ||
| 2/15/2023 | Sold | -- |
Source: Public Record Report a problem | ||
| 2/6/2023 | Pending sale | $278,000$112/sqft |
Source: Greater Southern MLS #SWL22001578 Report a problem | ||
| 1/5/2023 | Price change | $278,000+7.8%$112/sqft |
Source: Greater Southern MLS #SWL22001578 Report a problem | ||
| 11/28/2022 | Pending sale | $258,000$104/sqft |
Source: Greater Southern MLS #SWL22001578 Report a problem | ||
| 11/23/2022 | Price change | $258,000-13.4%$104/sqft |
Source: Greater Southern MLS #SWL22001578 Report a problem | ||
| 6/30/2022 | Pending sale | $298,000$121/sqft |
Source: Greater Southern MLS #SWL22001578 Report a problem | ||
| 6/1/2022 | Price change | $298,000+5.3%$121/sqft |
Source: Greater Southern MLS #SWL22001578 Report a problem | ||
| 5/11/2022 | Price change | $283,000-5%$114/sqft |
Source: Greater Southern MLS #SWL22001578 Report a problem | ||
| 3/8/2022 | Price change | $298,000+1.7%$121/sqft |
Source: Greater Southern MLS #SWL22001578 Report a problem | ||
| 2/26/2022 | Listed for sale | $293,000$118/sqft |
Source: Greater Southern MLS #SWL22001578 Report a problem | ||
Public tax history
| Year | Property taxes | Tax assessment |
|---|---|---|
| 2025 | $2,019 +0.3% | $27,300 |
| 2024 | $2,013 -29% | $27,300 |
| 2023 | $2,836 | $27,300 |
Find assessor info on the county website
Monthly payment
Est. payment
Payment breakdown
Explore the cost of this home by adjusting the details. Changes won't be saved.Climate risks
Neighborhood: 70647
Nearby schools
Schools provided by the listing agent
- Elementary: Lacassine
- Middle: Lacassine
- High: Lacassine
Source: SWLAR. This data may not be complete. We recommend contacting the local school district to confirm school assignments for this home.
Similar homes
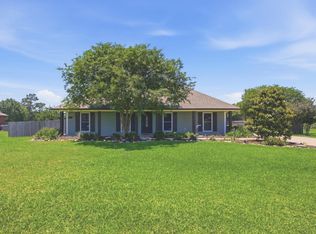
- $316,0004 bd3 ba2.4k sqft8134 Kelsey Ln, Iowa, LA 70647For Sale
 MLS ID #SWL26003823, Toni Alexander. SWLAR
- $325,0004 bd3 ba2k sqft604 Chestnut St, Iowa, LA 70647For Sale
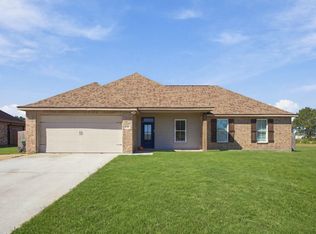 MLS ID #SWL26004945, Kristen Demarie. SWLAR
- $345,0005 bd3 ba3.1k sqft8114 Kelsey Ln, Iowa, LA 70647For Sale
 MLS ID #SWL26002161, Kym A DiGiovanni. SWLAR
- $365,0003 bd2 ba1.7k sqft5575 Jake Oliver Ln, Iowa, LA 70647For Sale By Owner