Skip main navigation
Sold for $325,000
  • $325,000

    8097 SE 174th Belhaven Loop, The Villages, FL 32162

    3beds
    1,392sqft
    Single Family Residence
    Built in 2002
    6,098 Square Feet Lot
    $320,000 Zestimate®
    $233/sqft
    $2,450 Estimated rent

    Home value

    $320,000

    $288,000 - $358,000

    $2,450/mo

    Zestimate® history
    Loading
    Loading...

    Owner options

    List your home for rent

    $2,450/mo

    Rent Zestimate®

    Find your next renter with Zillow Rental Manager. Plus, with online applications, you can quickly screen prospective tenants – for free.

    Learn more

    $2,450/mo

    Rent Zestimate®

    Refinance and save

    $2,409/mo

    Est. payment

    Refinancing to a lower rate could help reduce your monthly payments and save thousands over the life of the loan.

    See today's rates

    $2,409/mo

    Est. payment

    Explore your selling options

    Work with a Zillow partner agent

    Leverage their expertise and Zillow's premium Showcase listings to get your home seen by more buyers.

    Get started

    List with your own agent

    Get your home in front of millions of buyers by listing it on Zillow.

    Learn how to do it

    Sell it yourself

    Take full control of how buyers see your home on Zillow by listing For Sale by Owner (FSBO).

    List your home

    What's special

    Screened-in lanaiLarge breakfast barRenovated en-suite bathUpdated appliancesCeramic tilePeaceful cow pastureOak-draped pastureland
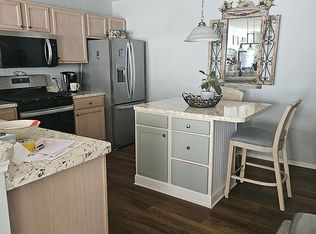
    Live your best life in the coveted Village of Chatham with this turnkey, 3 bed, 2 bath single-story ranch that backs up to wide open skies and a peaceful cow pasture—a rare and picturesque setting in The Villages. Offering 1,392 sq ft of thoughtfully planned space, this fully furnished home features recent updates and lifestyle upgrades that make it a true standout. Step into a bright, open-concept layout where ceramic tile flows underfoot through the living spaces, complemented by luxury vinyl plank flooring in the bedrooms. The kitchen is both functional and charming with updated appliances, ample counter space, a large breakfast bar, and warm blonde cabinetry set against a rich navy accent wall. Natural light pours through the dining area’s sliding doors, seamlessly connecting to the screened-in lanai where sunset views and oak-draped pastureland create a backdrop for daily relaxation. The primary suite offers comfort and tranquility with wood-look flooring, generous closet space, and a renovated en-suite bath featuring a dual vanity and walk-in shower. Guests will enjoy their own private wing in this ideal split-plan layout. Enjoy year-round outdoor living on the back patio, where sunrise coffee and evening cocktails come with pastoral charm. The oversized 2-car garage offers plenty of storage and even includes a second refrigerator. Plus, a BONUS Club Car golf cart with air conditioning is included, making it easy to get to nearby recreation, dining, and shopping spots. Updates include: New Roof (2020) New HVAC (2020) Water Heater (2019) Updated Irrigation Ring Camera System Fully Turnkey/Furnished 2-Year Home Warranty Included Live just minutes from Nancy Lopez Country Club, the Lopez Pool Bar, Chatham Rec Center, tennis, pickleball, Par 3 golf courses, First Responders Pitch & Putt, and Publix shopping plaza. Whether you're an avid golfer, social butterfly, or simply seeking peaceful Florida living with scenic views, this home is a rare find that checks every box.

    Zillow last checked:

    Listing updated:

    Listing Provided by:

    Michael Barbier 448-994-8425,

    EXP REALTY LLC 888-883-8509,

    Donna Pedrey 352-792-5355,

    EXP REALTY LLC

    Bought with:

    Kandis Buse, 3036995

    REALTY EXECUTIVES IN THE VILLAGES

    Source: Stellar MLS,MLS#: G5096220MLS LogoOriginating MLS: Sarasota - Manatee

    Facts & features

    Interior

    Bedrooms & bathrooms
    • Bedrooms: 3
    • Bathrooms: 2
    • Full bathrooms: 2
    Primary bedroom
    • Features: Shower No Tub, Walk-In Closet(s)
    • Level: First
    • Area: 300 Square Feet
    • Dimensions: 15x20
    Kitchen
    • Features: Kitchen Island, No Closet
    • Level: First
    • Area: 120 Square Feet
    • Dimensions: 12x10
    Living room
    • Features: Ceiling Fan(s), No Closet
    • Level: First
    • Area: 300 Square Feet
    • Dimensions: 20x15
    Heating
    • Electric
    Cooling
    • Central Air
    Appliances
    • Included: Dishwasher, Disposal, Dryer, Electric Water Heater, Freezer, Ice Maker, Microwave, Range, Range Hood, Refrigerator, Washer
    • Laundry: In Garage
    Features
    • Attic Fan, Ceiling Fan(s), Crown Molding, High Ceilings, Open Floorplan, Primary Bedroom Main Floor, Split Bedroom, Walk-In Closet(s)
    • Flooring: Ceramic Tile, Luxury Vinyl, Tile
    • Windows: Blinds
    • Has fireplace: No
    Interior area
    • Total structure area: 1,836
    • Total interior livable area: 1,392 sqft

    Property

    Parking
    • Total spaces: 2
    • Parking features: Garage - Attached
    • Attached garage spaces: 2
    Features
    • Levels: One
    • Stories: 1
    • Exterior features: Irrigation System, Lighting
    • Fencing: Wood
    • Waterfront features: Lake
    Lot
    • Size: 6,098 sqft
    • Dimensions: 60 x 100
    Details
    • Parcel number: 6759032000
    • Zoning: PUD
    • Special conditions: None

    Construction

    Type & style
    • Home type: SingleFamily
    • Property subtype: Single Family Residence
    Materials
    • Vinyl Siding, Wood Frame
    • Foundation: Slab
    • Roof: Shingle
    Condition
    • New construction: No
    • Year built: 2002
    Details
    • Warranty included: Yes

    Utilities & green energy

    • Sewer: Public Sewer
    • Water: Public
    • Utilities for property: BB/HS Internet Available, Cable Connected, Electricity Connected, Natural Gas Connected

    Community & neighborhood

    Security
    • Security features: Gated Community, Smoke Detector(s)
    Community
    • Community features: Lake, Clubhouse, Community Mailbox, Fitness Center, Gated Community - Guard, Golf Carts OK, Golf, Irrigation-Reclaimed Water, Pool, Restaurant, Sidewalks, Special Community Restrictions, Tennis Court(s)
    Senior living
    • Senior community: Yes
    Location
    • Region: The Villages
    • Subdivision: VILLAGES/MARION UN 59

    HOA & financial

    HOA
    • Has HOA: Yes
    • HOA fee: $199 monthly
    • Amenities included: Clubhouse, Fitness Center, Gated, Golf Course, Maintenance, Pickleball Court(s), Pool, Recreation Facilities, Shuffleboard Court, Tennis Court(s), Trail(s), Wheelchair Access
    • Services included: Community Pool, Maintenance Grounds, Pool Maintenance, Sewer, Trash, Water
    • Association name: The Villages
    Other fees
    • Pet fee: $0 monthly
    Other financial information
    • Total actual rent: 0

    Other

    Other facts
    • Listing terms: Cash,Conventional,FHA,VA Loan
    • Ownership: Fee Simple
    • Road surface type: Asphalt

    Price history

    DateEventPrice
    9/24/2025Sold$325,000-4.4%$233/sqft
    Source: Stellar MLS #G5096220 Report a problem
    7/25/2025Pending sale$339,900$244/sqft
    Source: Stellar MLS #G5096220 Report a problem
    6/16/2025Price change$339,900-1.4%$244/sqft
    Source: Stellar MLS #G5096220 Report a problem
    5/26/2025Price change$344,900-1.4%$248/sqft
    Source: Stellar MLS #G5096220 Report a problem
    5/10/2025Price change$349,777-2.8%$251/sqft
    Source: Stellar MLS #G5096220 Report a problem
    4/24/2025Listed for sale$359,777+259.8%$258/sqft
    Source: Stellar MLS #G5096220 Report a problem
    2/28/2023Sold$100,000-72.9%$72/sqft
    Source: Public Record Report a problem
    3/3/2021Sold$369,000+145.2%$265/sqft
    Source: Agent Provided Report a problem
    12/10/2002Sold$150,500$108/sqft
    Source: Public Record Report a problem

    Public tax history

    YearProperty taxesTax assessment
    2024$5,042 +54.4%$270,491 +73.6%
    2023$3,266 +7.3%$155,844 +3%
    2022$3,045 +1.7%$151,305 +3%
    2021$2,993 +0.5%$146,898 +1.4%
    2020$2,978 +1.2%$144,870 +2.3%
    2019$2,942 $141,613 +1.9%
    2018$2,942 +8%$138,973 +2.1%
    2017$2,724 +1%$136,115 +2.1%
    2016$2,697 $133,315 +0.7%
    2015$2,697 +7.3%$132,388 +0.8%
    2014$2,514 +1.8%$131,337 +1.5%
    2013$2,469 +1.2%$129,396 +1.7%
    2012$2,439 -5.4%$127,233 -0.7%
    2011$2,578 +1.5%$128,076 +1.5%
    2010$2,539 +3.5%$126,211 +2.7%
    2009$2,453 +0.9%$122,893 +0.1%
    2008$2,430 -4.5%$122,771 +3%
    2007$2,545 -3.9%$119,196 +2.5%
    2006$2,649 +2.2%$116,290 +3%
    2005$2,593 $112,902 +3%
    2004$2,593 $109,614
    2002-- --

    Find assessor info on the county website

    Neighborhood: 32162

    Nearby schools

    GreatSchools rating
    Get a cash offer in 3 minutes
    Find out how much your home could sell for in as little as 3 minutes with a no-obligation cash offer.
    Estimated market value
    $320,000
    Get a cash offer in 3 minutes
    Find out how much your home could sell for in as little as 3 minutes with a no-obligation cash offer.
    Estimated market value
    $320,000