Seller says sell! Now priced to move in Chatham! This is your opportunity to secure one of the most private and unique homes in The Villages. Set on an oversized .27-acre lot, this one-owner residence offers something rarely found here: no rear neighbors and uninterrupted pastoral views of a serene cattle farm. It’s a setting that delivers true quiet, space, and a daily sense of retreat, without sacrificing proximity to everything you need. Inside, the home is designed for both comfort and functionality. The open-concept layout allows the kitchen to flow seamlessly into the living space, ideal for entertaining or relaxed everyday living. A natural gas stove enhances the kitchen’s appeal, while the split-bedroom floor-plan provides privacy for both owners and guests. The primary suite is spacious, featuring a custom walk-in closet with wood built-ins and an en-suite bath with a walk-in shower. Secondary bedrooms offer flexibility for guests, hobbies, or a home office. One of the standout features is the Garage, a 2-car garage plus an oversized golf cart garage deep enough for two carts in tandem. This is a highly sought-after feature in the community and difficult to find. Step outside and the lifestyle truly shines. Enjoy your morning coffee on the screened front porch, or unwind on the covered back lanai overlooking mature landscaping and fruit trees. The extended patio creates the perfect space for grilling, entertaining, or simply soaking in the peaceful farm views. Major updates provide peace of mind, including: Roof (2020) Gas Water Heater (2025) HVAC (2016) WiFi-enabled garage opener & thermostat. Updated lighting, outlets, and appliances, added storage with custom laundry shelving. Location ties it all together, just minutes from Nancy Lopez Legacy Country Club, shopping, dining, medical facilities, and major roadways including I-75 and the Florida Turnpike. Motivated seller + rare lot + unique privacy = a compelling opportunity. Homes with this kind of setting and functionality don’t come around often—schedule your showing and see why this one stands apart.
Sold for $347,000
Zillow last checked:
Listing updated:
Bought with:
Denise Marie Testai, 3479349
WORTH CLARK REALTY
Source: Stellar MLS,MLS#: O6370078 Originating MLS: Orlando Regional
Originating MLS: Orlando Regional
Price history
| Date | Event | Price |
|---|---|---|
| 7/10/2026 | Sold | $347,000-6.2%$249/sqft |
Source:  Stellar MLS #O6370078 Report a problem Stellar MLS #O6370078 Report a problem | ||
| 7/8/2026 | Contingent | $370,000$266/sqft |
Source: Stellar MLS #O6370078 Report a problem | ||
| 6/12/2026 | Pending sale | $370,000$266/sqft |
Source: Stellar MLS #O6370078 Report a problem | ||
| 5/21/2026 | Price change | $370,000-1.3%$266/sqft |
Source: Stellar MLS #O6370078 Report a problem | ||
| 4/6/2026 | Price change | $375,000-5.1%$269/sqft |
Source: Stellar MLS #O6370078 Report a problem | ||
| 3/5/2026 | Price change | $395,000-4.8%$284/sqft |
Source: Stellar MLS #O6370078 Report a problem | ||
| 2/2/2026 | Price change | $415,000-2.4%$298/sqft |
Source: Stellar MLS #O6370078 Report a problem | ||
| 1/2/2026 | Listed for sale | $425,000+176.9%$305/sqft |
Source: Stellar MLS #O6370078 Report a problem | ||
| 12/13/2002 | Sold | $153,500$110/sqft |
Source: Public Record Report a problem | ||
Nearby homes
- $395,3003 bd2 ba1.7k sqft8085 SE 174th Belhaven Loop, The Villages, FL 32162Off Market
- $249,5002 bd2 ba1.2k sqft8093 SE 174th Belhaven Loop, The Villages, FL 32162Off Market
- $325,0003 bd2 ba1.3k sqft8097 SE 174th Belhaven Loop, The Villages, FL 32162Sold
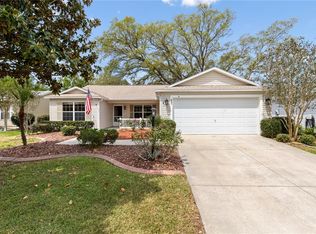
- $271,7003 bd2 ba1.3k sqft8081 SE 174th Belhaven Loop, The Villages, FL 32162Off Market
Get a cash offer in 3 minutes
Find out how much your home could sell for in as little as 3 minutes with a no-obligation cash offer.
Estimated market value
$348,300
