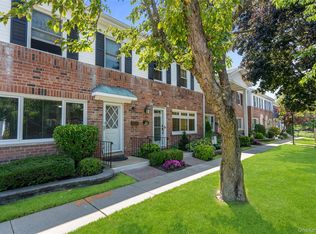
Welcome to this impeccably renovated 3-bedroom, 2-bath garden-style co-op, perfectly situated on the first floor of a beautifully maintained complex in the heart of Howard Beach. This stunning residence combines the comfort of modern living with the charm of a serene garden community—offering both style and convenience. Step inside to a bright, open-concept living and dining area enhanced by brand-new flooring, recessed lighting, and elegant finishes throughout. The custom-designed kitchen features new cabinetry, granite countertops, stainless steel appliances, and a stylish backsplash, creating a warm and inviting space ideal for cooking and entertaining. The primary bedroom suite offers generous space, a walk-in closet, and a beautifully updated private full bath with designer tile and high-end fixtures. Two additional bedrooms are well-sized, perfect for guests, a home office, or a growing family. The second full bathroom is completely redone with sleek finishes and contemporary design, providing both comfort and luxury. This first-floor unit offers easy access and a spacious layout that feels more like a home than an apartment. Every detail has been thoughtfully updated—from doors and trim to lighting and flooring—making this co-op truly move-in ready. The building and grounds are meticulously maintained, offering lush greenery, peaceful surroundings, and a true sense of community. There is a waiting list for parking, and ample street parking is available nearby. Conveniently located near schools, shopping centers, restaurants, and public transportation, this property delivers the best of Howard Beach living—quiet suburban comfort with easy access to city amenities. This is an extraordinary opportunity to own a completely redone, first-floor 3-bedroom, 2-bath garden co-op. Just unpack and move right in.
Pending
$455,000
81-24 156th Avenue #240-CU, Howard Beach, NY 11414
3beds
1,068sqft
Stock Cooperative, Residential
Built in 1965
-- sqft lot
$-- Zestimate®
$426/sqft
$-- HOA
What's special
Two additional bedroomsPrimary bedroom suiteRecessed lightingWalk-in closetStainless steel appliancesPeaceful surroundingsNew cabinetry
- 274 days |
- 12 |
- 0 |
Zillow last checked:
Listing updated:
Listed by:
Century 21 Amiable Rlty Grp II 718-835-4700,
Maria Trinceri 718-570-2972
Source: OneKey® MLS as distributed by MLS GRID,MLS#: 932106
Facts & features
Interior
Bedrooms & bathrooms
- Bedrooms: 3
- Bathrooms: 2
- Full bathrooms: 2
Heating
- Natural Gas, Steam
Cooling
- Wall/Window Unit(s)
Appliances
- Included: Gas Range, Microwave, Refrigerator, Stainless Steel Appliance(s)
- Laundry: Laundry Room
Features
- First Floor Bedroom, First Floor Full Bath, Ceiling Fan(s), Chandelier, Crown Molding, Formal Dining, Galley Type Kitchen, Granite Counters, Pantry
- Flooring: Hardwood, Tile
- Windows: New Windows, Screens
Interior area
- Total structure area: 1,068
- Total interior livable area: 1,068 sqft
Property
Parking
- Parking features: Waitlist
Lot
- Features: Garden
Details
- Parcel number: 1394300014435447240
- Special conditions: None
Construction
Type & style
- Home type: Cooperative
- Architectural style: Garden
- Property subtype: Stock Cooperative, Residential
Materials
- Brick
Condition
- Year built: 1965
Utilities & green energy
- Sewer: Public Sewer
- Water: Public
- Utilities for property: Electricity Connected, Natural Gas Connected, Sewer Connected, Trash Collection Public, Water Connected
Community & HOA
Community
- Security: Smoke Detector(s), Window Bars
HOA
- Has HOA: No
- Services included: Utilities, Maintenance Grounds, Heat, Sewer, Snow Removal, Trash, Water
Location
- Region: Queens
Financial & listing details
- Price per square foot: $426/sqft
- Date on market: 11/4/2025
- Cumulative days on market: 206 days
- Listing agreement: Exclusive Right To Sell
- Electric utility on property: Yes
Estimated market value
Not available
Estimated sales range
Not available
Not available
Price history
| Date | Event | Price |
|---|---|---|
| 3/20/2026 | Pending sale | $455,000$426/sqft |
Source:  OneKey® MLS as distributed by MLS GRID #932106 Report a problem OneKey® MLS as distributed by MLS GRID #932106 Report a problem | ||
| 2/3/2026 | Price change | $455,000-1.1%$426/sqft |
Source: OneKey® MLS as distributed by MLS GRID #932106 Report a problem | ||
| 11/4/2025 | Listed for sale | $460,000+58.6%$431/sqft |
Source: OneKey® MLS as distributed by MLS GRID #932106 Report a problem | ||
| 2/28/2024 | Sold | $290,000$272/sqft |
Source: Public Record Report a problem | ||
Public tax history
Tax history is unavailable.
Find assessor info on the county website
Monthly payment
Climate risks
Neighborhood: Howard Beach
Getting around
58 / 100
Somewhat WalkableNearby schools
GreatSchools rating
- 7/10Ps 232 LindenwoodGrades: PK-8Distance: 0.2 mi
- 4/10John Adams High SchoolGrades: 9-12Distance: 1.4 mi
- 7/10Jhs 202 Robert H GoddardGrades: 6-8Distance: 0.7 mi
Schools provided by the listing agent
- Elementary: Ps 232 Lindenwood
- Middle: Jhs 202 Robert H Goddard
- High: John Adams High School
Source: OneKey® MLS as distributed by MLS GRID. This data may not be complete. We recommend contacting the local school district to confirm school assignments for this home.
- $325,8003 bd2 ba-- sqft81-24 156th Ave #239, Howard Beach, NY 11414Off Market
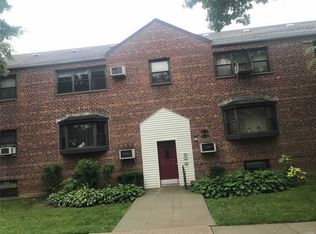
- $344,200-- bd-- ba-- sqft81-24 156th Ave #239, Queens, NY 11414Off Market
- $455,0003 bd2 ba1k sqft81-24 156th Ave #240CU, Howard Beach, NY 11414For Sale
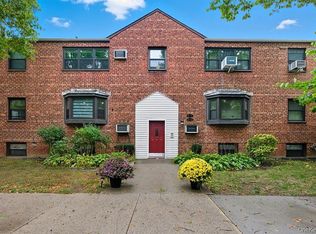
- $378,2003 bd2 ba-- sqft8124 156th Ave, Howard Beach, NY 11414Off Market
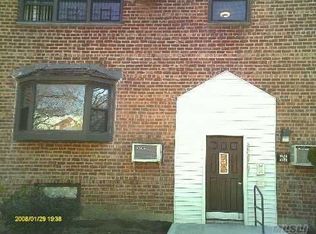
- $399,300-- bd-- ba-- sqft81-20 156th Ave #238, Howard Beach, NY 11414Off Market
- $335,0003 bd1 ba930 sqft81-36 156th Ave #241, Howard Beach, NY 11414Sold
- $335,000-- bd-- ba-- sqft81-36 156th Ave #241, Queens, NY 11414Sold
- $300,800-- bd-- ba-- sqft81-16 156th Ave #236, Howard Beach, NY 11414Off Market
A local agent can set up tours, give advice and negotiate with sellers.
Similar homes
- $419,0003 bd2 ba1k sqft155-42 81st Street #119 CU, Howard Beach, NY 11414For Sale

 MLS ID #993181, Maria Trinceri, Listing by: Century 21 Amiable Rlty Grp II. OneKey® MLS as distributed by MLS GRID
 - $349,9992 bd2 ba1k sqft151-25 88th Street #1C, Howard Beach, NY 11414For Sale
 MLS ID #1031086, Andrea Scelisi, Listing by: Century 21 Amiable Rlty Grp II. OneKey® MLS as distributed by MLS GRID
 - $440,0002 bd1 ba1.1k sqft147-28 Charter Rd #33D, Queens, NY 11435Active
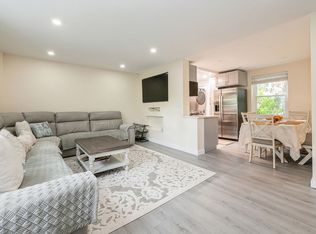 MLS ID #S1840689, Thomas Song, Listing by: Coldwell Banker American Homes. StreetEasy
 - $595,0003 bd3 ba1.2k sqft3000 Stevens Street #32, Oceanside, NY 11572For Sale
 MLS ID #1032272, Julie A. Accetta CBR, Listing by: Douglas Elliman Real Estate. OneKey® MLS as distributed by MLS GRID
 - $439,0002 bd1 ba960 sqft249-20 57 Avenue #262, Little Neck, NY 11362For SaleMLS ID #1032016, Ae J. Moon, Listing by: Keller Williams Realty Greater. OneKey® MLS as distributed by MLS GRID
- $459,9991 bd1 ba637 sqft70 47th Ave E Unit A, Corona, NY 11368ActiveMLS ID #S1838800, Ping Ping Lu, Listing by: Block & Lot Real Estate Services, Inc.. StreetEasy
- $480,0002 bd1 ba1k sqft6361 99th St Ste 1, Rego Park, NY 11374ActiveMLS ID #S1839380, Andy Wu, Listing by: CPRE ELITE INC. StreetEasy
- $489,0002 bd2 ba1.1k sqft101 Clinton Avenue #1L, Mineola, NY 11501For SaleMLS ID #1031670, Sandra M. Kochman, Listing by: Coldwell Banker American Homes. OneKey® MLS as distributed by MLS GRID
- $475,0002 bd1 ba1.1k sqftSouthridge Cooperative Section #3, Inc, Jackson Heights, NY 11372ActiveMLS ID #S1838675, David Barriga, Listing by: Douglas Elliman. StreetEasy
- $435,0002 bd1 ba958 sqft83-30 98th Street #1H, Woodhaven, NY 11421For SaleMLS ID #986269, Bartosz Olszewski, Listing by: Sold By Bart R E Partners Inc. OneKey® MLS as distributed by MLS GRID
- $440,0003 bd1 ba1.1k sqft142-15 26th Ave APT 4H, Queens, NY 11354ActiveMLS ID #S1827711, Abraham Ortiz, Listing by: Voro, LLC. StreetEasy
- $408,0002 bd1 ba875 sqft61-21 255th Street #3-975, Little Neck, NY 11362For SaleMLS ID #1030194, Loukia Christodoulakis, Listing by: Douglas Elliman Real Estate. OneKey® MLS as distributed by MLS GRID
- $458,0002 bd2 ba1.2k sqft23-20 Bell Blvd APT 5C, Queens, NY 11360ActiveMLS ID #S1830326, Raymond Wong, Listing by: Apple Realty Group Corp. StreetEasy
- $369,9992 bd1 ba950 sqftBeech Hills, Douglaston, NY 11362For SaleMLS ID #11589396, Amanda Zambrzycki, Listing by: EAST COAST NEW YORK. NY State MLS
- $439,0003 bd2 ba1.2k sqft4901 Henry Hudson Parkway W #6E, Bronx, NY 10471For SaleMLS ID #1030353, Steven M. Padernacht, Listing by: Keller Williams Realty NYC Grp. OneKey® MLS as distributed by MLS GRID
- $399,0002 bd2 ba900 sqftSouthridge Cooperative, Section #4, Inc, Jackson Heights, NY 11372ActiveMLS ID #S1834274, William Kokoris, Listing by: Compass. StreetEasy
- $459,0002 bd1 ba859 sqftGregory Commons, Weehawken, NJ 07086For SaleMLS ID #260012371, RENEE L CONDON. HCMLS
- $427,0001 bd1 ba637 sqft70-07 Park Drive E #A, Kew Garden Hills, NY 11367For SaleMLS ID #948618, Pingping Lu, Listing by: Block & Lot Services Inc. OneKey® MLS as distributed by MLS GRID
- $475,0001 bd1 ba950 sqft700 Shore Road #7o, Long Beach, NY 11561For SaleMLS ID #1035313, Renee A. Weinberg, Listing by: Realty Connect USA LLC. OneKey® MLS as distributed by MLS GRID
- $359,0002 bd1 ba870 sqft83-25 98 Street #4L, Woodhaven, NY 11421For SaleMLS ID #1028731, Teresa M. Jasinski, Listing by: Trademarko Realty Inc. OneKey® MLS as distributed by MLS GRID
