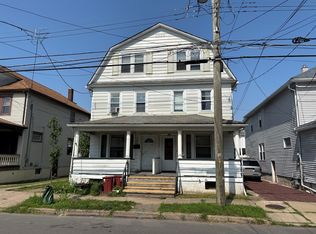
BACK ON MARKET due to Buyer financing. INVESTOR SPECIAL! Massive side-by-side duplex offering approximately 3,910 square feet of opportunity. Featuring a 5-bedroom, 1.5-bath unit and a 3-bedroom, 1.5-bath unit, this property includes additional land encompassed within the deed, providing a large backyard and added potential.In need of significant repairs, updating, and cleanout, this property is being sold strictly AS-IS. All personal property remaining on-site will convey with the sale and will be the buyer's responsibility to remove. Separate gas, electric, and heating systems.Perfect for an investor, contractor, or owner-occupant looking to live in one side while renovating the other. Tremendous upside potential at an affordable price point. Buyer to perform all due diligence regarding zoning, use, and future development possibilities.This is R3 zoning. This is a multi-family.All measurements, dimensions, and information are approximate and not warranted. $40 Return Check Fee
Pending
$149,900
81-81 1/2 Carroll St, Pittston, PA 18640
8beds
2,510sqft
:
Get pre-qualified$1,028/mo
Residential, Single Family Residence
Built in 1920
3,049 Square Feet Lot
$146,900 Zestimate®
$60/sqft
$-- HOA
What's special
Large backyard
- 45 days |
- 63 |
- 0 |
Zillow last checked:
Listing updated:
Listed by:
Joanne L. Rezzino,
C21 Jack Ruddy Real Estate 570-344-6724
Source: GSBR as distributed by MLS GRID,MLS#: SC262746
Facts & features
Interior
Bedrooms & bathrooms
- Bedrooms: 8
- Bathrooms: 4
- Full bathrooms: 2
- 1/2 bathrooms: 2
Rooms
- Room types: Basement, Master Bathroom, Other Room, Living Room, Kitchen, Bedroom 5, Bedroom 4, Bedroom 3, Bedroom 2, Bedroom 1, Bathroom 3, Bathroom 2
Bedroom 1
- Description: Unit 1 Measurements Unavailable
- Area: 0 Square Feet
- Dimensions: 0 x 0
Bedroom 1
- Description: Unit 2 Measurements Unavailable
- Area: 0 Square Feet
- Dimensions: 0 x 0
Bedroom 2
- Description: Unit 1 Measurements Unavailable
- Area: 0 Square Feet
- Dimensions: 0 x 0
Bedroom 2
- Description: Unit 2 Measurements Unavailable
- Area: 0 Square Feet
- Dimensions: 0 x 0
Bedroom 3
- Description: Unit 1 Measurements Unavailable
- Area: 0 Square Feet
- Dimensions: 0 x 0
Bedroom 4
- Description: Unit 2 Measurements Unavailable
- Area: 0 Square Feet
- Dimensions: 0 x 0
Bedroom 5
- Description: Unit 2 Measurements Unavailable
- Area: 0 Square Feet
- Dimensions: 0 x 0
Primary bathroom
- Description: Unit 1 Measurements Unavailable
- Area: 0 Square Feet
- Dimensions: 0 x 0
Primary bathroom
- Description: Unit 2 Measurements Unavailable
- Area: 0 Square Feet
- Dimensions: 0 x 0
Bathroom 2
- Description: 1/2 Bath Unit 1 Measurements Unavailable
- Area: 0 Square Feet
- Dimensions: 0 x 0
Bathroom 2
- Description: 1/2 Bath Unit 2 Measurements Unavailable
- Area: 0 Square Feet
- Dimensions: 0 x 0
Bathroom 3
- Description: Unit 2 Measurements Unavailable
- Area: 0 Square Feet
- Dimensions: 0 x 0
Basement
- Description: Unit 1 Measurements Unavailable
- Area: 0 Square Feet
- Dimensions: 0 x 0
Basement
- Description: Unit 2 Measurements Unavailable
- Area: 0 Square Feet
- Dimensions: 0 x 0
Kitchen
- Description: Unit 1 Measurements Unavailable
- Area: 0 Square Feet
- Dimensions: 0 x 0
Kitchen
- Description: Unit 2 Measurements Unavailable
- Area: 0 Square Feet
- Dimensions: 0 x 0
Living room
- Description: Unit 1 Measurements Unavailable
- Area: 0 Square Feet
- Dimensions: 0 x 0
Living room
- Description: Unit 2 Measurements Unavailable
- Area: 0 Square Feet
- Dimensions: 0 x 0
Other
- Description: Unit 1 Attic Measurements Unavailable
- Area: 0 Square Feet
- Dimensions: 0 x 0
Other
- Description: Unit 2 Attic Measurments Unavailable
- Area: 0 Square Feet
- Dimensions: 0 x 0
Heating
- Varies by Unit
Cooling
- None, Window Unit(s)
Appliances
- Included: Dishwasher, Microwave, Refrigerator, Range
Features
- High Ceilings, Storage, Paneling
- Flooring: Varies
- Basement: Concrete,Walk-Out Access,Unfinished
- Attic: Floored,Storage
- Common walls with other units/homes: No Common Walls
Interior area
- Total structure area: 3,910
- Total interior livable area: 2,510 sqft
- Finished area above ground: 2,510
- Finished area below ground: 0
Property
Parking
- Total spaces: 2
- Parking features: On Street
- Uncovered spaces: 2
Features
- Stories: 2
- Patio & porch: Porch, Rear Porch
- Exterior features: None
- Frontage length: 36.00
Lot
- Size: 3,049 Square Feet
- Dimensions: 35 x 88
- Features: City Lot, Sloped Up, Level, Cleared
Details
- Additional parcels included: Additional Parcel 34-36 Sand St72-E11NE3-028-035-000
- Parcel number: 72E11NE3028010000
- Zoning: R3
- Zoning description: Multi-Family
Construction
Type & style
- Home type: SingleFamily
- Architectural style: Traditional
- Property subtype: Residential, Single Family Residence
Materials
- Frame, Vinyl Siding
- Foundation: Combination
- Roof: Composition,Shingle
Condition
- New construction: No
- Year built: 1920
Utilities & green energy
- Electric: 100 Amp Service
- Sewer: Public Sewer
- Water: Public
- Utilities for property: Cable Available, Water Connected, Sewer Connected, Natural Gas Connected, Electricity Connected
Community & HOA
Location
- Region: Pittston
Financial & listing details
- Price per square foot: $60/sqft
- Tax assessed value: $73,600
- Annual tax amount: $2,051
- Date on market: 6/11/2026
- Cumulative days on market: 22 days
- Listing terms: Cash,Conventional
- Inclusions: Washer Dryer 2 Refrigerators Microwave Dishwasher 2 Stoves Air Conditioner
- Exclusions: Nothing
- Electric utility on property: Yes
- Road surface type: Paved
Estimated market value
$146,900
$138,000 - $156,000
$2,470/mo
Price history
| Date | Event | Price |
|---|---|---|
| 7/14/2026 | Pending sale | $149,900$60/sqft |
Source:  GSBR as distributed by MLS GRID #SC262746 Report a problem GSBR as distributed by MLS GRID #SC262746 Report a problem | ||
| 7/14/2026 | Listed for sale | $149,900$60/sqft |
Source: GSBR as distributed by MLS GRID #SC262746 Report a problem | ||
| 6/19/2026 | Pending sale | $149,900$60/sqft |
Source: GSBR as distributed by MLS GRID #SC262746 Report a problem | ||
| 6/11/2026 | Listed for sale | $149,900$60/sqft |
Source: GSBR as distributed by MLS GRID #SC262746 Report a problem | ||
Public tax history
Tax history is unavailable.
Monthly payment
Est. payment
Payment breakdown
Explore the cost of this home by adjusting the details. Changes won't be saved.Climate risks
Neighborhood: 18640
Nearby schools
GreatSchools rating
- 4/10Pittston City Intermediate CenterGrades: 2-4Distance: 0.7 mi
- 5/10Pittston Area Middle SchoolGrades: 6-8Distance: 0.7 mi
- 6/10Pittston Area Senior High SchoolGrades: 9-12Distance: 1.5 mi
- $240,000-- bd-- ba1.4k sqft109 1/2 Carroll St, Pittston, PA 18640Sold
- $203,400-- bd-- ba2.1k sqft109 Carroll St, Pittston, PA 18640Off Market
- $198,900-- bd-- ba1.7k sqft111 Carroll St, Pittston, PA 18640Off Market
- $160,300-- bd-- ba1.5k sqft107 Carroll St, Pittston, PA 18640Off Market
- $268,7004 bd2 ba1.6k sqft121 Carroll St, Pittston, PA 18640Off Market
- $209,3003 bd2 ba1.5k sqft103 Carroll St, Pittston, PA 18640Off Market
- $167,800-- bd-- ba1.3k sqft14 Radcliffe St, Pittston, PA 18640Off Market
- $--2 bd1 ba1k sqft104 Carroll St, Pittston, PA 18640Off Market
A local agent can set up tours, give advice and negotiate with sellers.
A local lender can help you make sure your offer is ready when you are.
Similar homes
- $150,0007 bd2 ba2.2k sqft659 Hazle St, Wilkes Barre, PA 18702For Sale
 MLS ID #26-2714, Sara Puchalski, 4 Founders Realty, LLC. Luzerne County AOR
 - $149,0005 bd3 ba2.8k sqft98 Brookside St, Wilkes Barre, PA 18705For Sale
 MLS ID #779333, David Norwillo, Teel Realty. GLVR
 - $--6 bd3 ba1.3k sqft255 Pringle St, Kingston, PA 18704Auction
 ServiceLink Auction
 - $169,0005 bd3 ba2.5k sqft64 S Main St, Ashley, PA 18706For Sale
 MLS ID #26-3256, Jennifer Malak, Abstract Realty Group. Luzerne County AOR
 - $199,9006 bd2 ba2.2k sqft522 N Washington St, Wilkes Barre, PA 18705For SaleMLS ID #26-3487, Michael Ascolillo, RPA Real Estate. Luzerne County AOR
- $149,9006 bd2 ba2.2k sqft10 E Harrison St, Tunkhannock, PA 18657For Sale
 MLS ID #SC262988, Gale Lewis, C21 Jack Ruddy Real Estate. GSBR as distributed by MLS GRID
 - $160,0006 bd2 ba2k sqft1001-1003 Acker Ave, Scranton, PA 18504For SaleMLS ID #SC262782, Alexsis McGhee, EXP Realty LLC. GSBR as distributed by MLS GRID
- $165,0005 bd2 ba1.6k sqft1017 Hamm Ct, Scranton, PA 18505For SaleMLS ID #SC260324, Michael James Clark III, Cobblestone Real Estate LLC. GSBR as distributed by MLS GRID
- $195,0005 bd2 ba1.7k sqft321 E Poplar St, Nanticoke, PA 18634For SaleMLS ID #26-3162, Ellen M Fogleman, Classic Properties - Mountaintop. Luzerne County AOR
- $168,9005 bd2 ba1.4k sqft808 E Lackawanna Ave, Olyphant, PA 18447For SaleMLS ID #SC254199, The Joette and Jim Conaboy Team, Coldwell Banker Town & Country Properties. GSBR as distributed by MLS GRID
- $220,0005 bd2 ba2.1k sqft215 W Parker St, Scranton, PA 18508For SaleMLS ID #SC262823, Jim Nasser, NASSER REAL ESTATE, INC.. GSBR as distributed by MLS GRID
- $99,9955 bd2 ba2.4k sqft1323 1/2 Lafayette St S, Scranton, PA 18504For SaleMLS ID #SC262125, David J. Mitchell, The Hub Real Estate Group Scranton. GSBR as distributed by MLS GRID
- $199,9006 bd2 ba3k sqft18 Logan St, Wilkes Barre, PA 18702For SaleMLS ID #26-3101, Ernest Jendrzejewski, Diamond Trail Realty. Luzerne County AOR
- $218,5006 bd3 ba1.8k sqft1324 Linden St, Scranton, PA 18510For SaleMLS ID #SC262587, Beth Versace, CLASSIC PROPERTIES. GSBR as distributed by MLS GRID
- $223,0005 bd3 ba2.7k sqft6 Barney St, Wilkes Barre, PA 18702For SaleMLS ID #26-710, Michael Nastasiak, Keller Williams Real Estate, Kingston. Luzerne County AOR
- $200,0007 bd3 ba3.5k sqft810 George St, Throop, PA 18512For SaleMLS ID #SC262542, Alexsis McGhee, EXP Realty LLC. GSBR as distributed by MLS GRID
- $193,0006 bd2 ba2.2k sqft121 Eno St, Plymouth, PA 18651For SaleMLS ID #26-706, Michael Nastasiak, Keller Williams Real Estate, Kingston. Luzerne County AOR
- $199,0006 bd3 ba2.2k sqft409 Prospect Ave, Scranton, PA 18505For SaleMLS ID #SC253346, Colleen A Weissman, Berkshire Hathaway Home Services Preferred Properties. GSBR as distributed by MLS GRID
- $205,0005 bd2 ba2.5k sqft317 Berwick St, White Haven, PA 18661For SaleMLS ID #PM-143017, Nicolette Bator, exp Realty, LLC - Philadelphia. PMAR
- $200,0005 bd2 ba1.5k sqft401 Putnam St, Scranton, PA 18508For SaleMLS ID #SC261211, Alexsis McGhee, EXP Realty LLC. GSBR as distributed by MLS GRID
