Check out this transformed 5 bedroom, 1.5 bathroom South Side gem located at 1017 Hamm Ct that has been meticulously and freshly remodeled and has the rare and highly convenient perk of an attached garage that ensures you never have to scrape snow off your windshield again while providing excellent extra parking or storage space, all situated in a prime location just minutes from Pittston Avenue and local schools making it the perfect move-in ready home for anyone needing plenty of bedrooms. Book your showing today!
For sale
Price cut: $10K (8/2)
$155,000
1017 Hamm Ct, Scranton, PA 18505
5beds
1,650sqft
Residential, Single Family Residence
Built in 1930
2,613 Square Feet Lot
$154,300 Zestimate®
$94/sqft
$-- HOA
What's special
- 211 days |
- 415 |
- 35 |
Zillow last checked:
Listing updated:
Listed by:
Michael James Clark III,
Cobblestone Real Estate LLC 570-500-5254
Source: GSBR as distributed by MLS GRID,MLS#: SC260324
Facts & features
Interior
Bedrooms & bathrooms
- Bedrooms: 5
- Bathrooms: 2
- Full bathrooms: 1
- 1/2 bathrooms: 1
Rooms
- Room types: Bathroom 1, Living Room, Kitchen, Dining Room, Bedroom 5, Bedroom 4, Bedroom 3, Bedroom 2, Bedroom 1, Bathroom 2
Bedroom 1
- Area: 120 Square Feet
- Dimensions: 12 x 10
Bedroom 2
- Area: 100 Square Feet
- Dimensions: 10 x 10
Bedroom 3
- Area: 100 Square Feet
- Dimensions: 10 x 10
Bedroom 4
- Area: 80 Square Feet
- Dimensions: 8 x 10
Bedroom 5
- Area: 117 Square Feet
- Dimensions: 13 x 9
Bathroom 1
- Area: 24 Square Feet
- Dimensions: 6 x 4
Bathroom 2
- Area: 56 Square Feet
- Dimensions: 8 x 7
Dining room
- Area: 100 Square Feet
- Dimensions: 10 x 10
Kitchen
- Area: 120 Square Feet
- Dimensions: 12 x 10
Living room
- Area: 120 Square Feet
- Dimensions: 12 x 10
Heating
- Natural Gas
Cooling
- Ceiling Fan(s)
Appliances
- Included: Gas Range
Features
- Ceiling Fan(s)
- Flooring: Luxury Vinyl
- Basement: Concrete,Unfinished
- Attic: Finished
Interior area
- Total structure area: 1,650
- Total interior livable area: 1,650 sqft
- Finished area above ground: 1,650
- Finished area below ground: 0
Property
Parking
- Total spaces: 1
- Parking features: Attached, On Street, Off Street
- Attached garage spaces: 1
- Has uncovered spaces: Yes
Features
- Stories: 3
- Exterior features: Private Yard, Rain Gutters
- Fencing: Back Yard
Lot
- Size: 2,613 Square Feet
- Dimensions: 40 x 70
- Features: Paved
Details
- Parcel number: 15619050034
- Zoning: R1
Construction
Type & style
- Home type: SingleFamily
- Architectural style: A-Frame
- Property subtype: Residential, Single Family Residence
Materials
- Aluminum Siding
- Foundation: Stone
- Roof: Asphalt
Condition
- New construction: No
- Year built: 1930
Utilities & green energy
- Electric: 200+ Amp Service
- Sewer: Public Sewer
- Water: Public
- Utilities for property: Electricity Connected, Water Connected, Sewer Connected, Natural Gas Connected
Community & HOA
Location
- Region: Scranton
Financial & listing details
- Price per square foot: $94/sqft
- Tax assessed value: $7,000
- Annual tax amount: $2,117
- Date on market: 1/25/2026
- Cumulative days on market: 212 days
- Listing terms: Cash,VA Loan,FHA,Conventional
- Inclusions: Appliances Refrigerator, stove and dryer
- Exclusions: Washer
- Electric utility on property: Yes
- Road surface type: Paved
Estimated market value
$154,300
$147,000 - $162,000
$1,675/mo
Price history
| Date | Event | Price |
|---|---|---|
| 8/2/2026 | Price change | $155,000-6.1%$94/sqft |
Source:  GSBR as distributed by MLS GRID #SC260324 Report a problem GSBR as distributed by MLS GRID #SC260324 Report a problem | ||
| 7/2/2026 | Price change | $165,000-2.9%$100/sqft |
Source: GSBR as distributed by MLS GRID #SC260324 Report a problem | ||
| 3/26/2026 | Price change | $169,900-2.9%$103/sqft |
Source: GSBR as distributed by MLS GRID #SC260324 Report a problem | ||
| 2/18/2026 | Price change | $174,900-2.3%$106/sqft |
Source: GSBR as distributed by MLS GRID #SC260324 Report a problem | ||
| 2/5/2026 | Price change | $179,000-0.6%$108/sqft |
Source: GSBR as distributed by MLS GRID #SC260324 Report a problem | ||
| 1/25/2026 | Listed for sale | $180,000+157.1%$109/sqft |
Source: GSBR as distributed by MLS GRID #SC260324 Report a problem | ||
| 1/26/2022 | Sold | $70,000+311.8%$42/sqft |
Source: Public Record Report a problem | ||
| 5/8/2020 | Sold | $17,000+421.3%$10/sqft |
Source: Public Record Report a problem | ||
| 5/12/2014 | Sold | $3,261-83.7%$2/sqft |
Source: Public Record Report a problem | ||
| 2/5/2002 | Sold | $20,000$12/sqft |
Source: GSBR as distributed by MLS GRID #013157 Report a problem | ||
Public tax history
| Year | Property taxes | Tax assessment |
|---|---|---|
| 2025 | $2,151 +9.8% | $7,000 |
| 2024 | $1,959 | $7,000 |
| 2023 | $1,959 +231.2% | $7,000 |
| 2022 | $591 | $7,000 |
| 2021 | $591 -67.1% | $7,000 |
| 2020 | $1,797 +1.8% | $7,000 |
| 2018 | $1,764 +281% | $7,000 |
| 2017 | $463 | $7,000 |
| 2016 | -- | $7,000 |
| 2015 | -- | $7,000 |
| 2014 | $1,281 | $7,000 |
| 2013 | -- | $7,000 |
| 2012 | -- | $7,000 |
| 2011 | -- | $7,000 |
| 2010 | -- | $7,000 |
| 2009 | -- | $7,000 |
| 2008 | -- | $7,000 |
| 2007 | -- | $7,000 |
| 2006 | -- | $7,000 |
| 2005 | -- | $7,000 |
| 2004 | -- | $7,000 |
| 2003 | -- | $7,000 |
| 2002 | -- | $7,000 |
| 2000 | -- | $7,000 |
Find assessor info on the county website
Monthly payment
Est. payment
Payment breakdown
Explore the cost of this home by adjusting the details. Changes won't be saved.Climate risks
Neighborhood: The Flats
Nearby schools
GreatSchools rating
- 4/10South Scranton Intermediate SchoolGrades: 5-8Distance: 0.2 mi
- 4/10West Scranton High SchoolGrades: 9-12Distance: 1.4 mi
- 5/10McNichols Educational PlazaGrades: K-4Distance: 0.4 mi
- $343,80012 bd7 ba5.2k sqft1021 Pittston Ave, Scranton, PA 18505Off Market
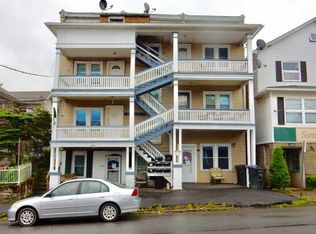
- $282,600-- bd-- ba-- sqft1021 Pittston Ave, Scranton, PA 18505Off Market
- $171,3003 bd2 ba-- sqft1013 Pittston Ave, Scranton, PA 18505Off Market
- $8,0005 bd2 ba1.1k sqft519 E Elm St, Scranton, PA 18505Off Market
- $7,000-- bd-- ba-- sqft1007 Hamm Ct, Scranton, PA 18505Off Market
- $8,250-- bd-- ba-- sqft1017 Pittston Ave, Scranton, PA 18505Off Market
- $129,7004 bd2 ba1k sqft1005 Pittston Ave, Scranton, PA 18505Off Market
- $182,700-- bd-- ba-- sqft1005 Pittston Ave, Scranton, PA 18505Off Market
A local agent can set up tours, give advice and negotiate with sellers.
A local lender can help you make sure your offer is ready when you are.
Similar homes
- $159,0003 bd2 ba2.2k sqft421 Campbell St, Scranton, PA 18505For Sale
 MLS ID #26-4115, Lia Parkison, LMM Realty, LLC. Luzerne County AOR
 - $170,0004 bd2 ba950 sqft1109 Stafford Ave, Scranton, PA 18505For Sale
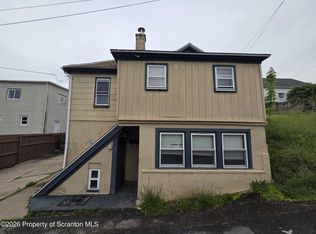
 MLS ID #SC262162, Anthony L. Deeter, EXP Realty LLC. GSBR as distributed by MLS GRID
 - $189,9004 bd2 ba1.5k sqft611 Moosic St, Scranton, PA 18505For Sale
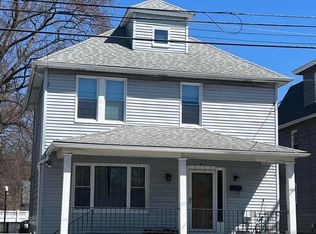 MLS ID #26-1322, Donald Ide, Abstract Realty Group. Luzerne County AOR
 - $199,0005 bd2 ba1.1k sqft215 Stephen Ave, Scranton, PA 18505For Sale
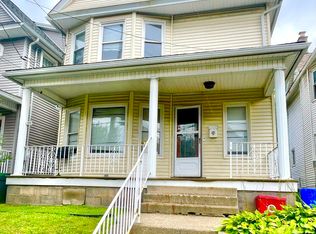 MLS ID #SC263759, Frandy Dort, EXP Realty LLC. GSBR as distributed by MLS GRID
 - $170,0006 bd2 ba1.6k sqft428 Railroad Ave, Scranton, PA 18505For SaleMLS ID #SC261842, William Pregmon, Berkshire Hathaway Home Services Preferred Properties. GSBR as distributed by MLS GRID
- $149,9954 bd1 ba1.2k sqft531 N Hyde Park Ave, Scranton, PA 18504For SaleMLS ID #SC260173, Pat Rogan, The Hub Real Estate Group Scranton. GSBR as distributed by MLS GRID
- $150,0003 bd1 ba1.8k sqft818 Capouse Ave, Scranton, PA 18509For SaleMLS ID #SC261127, Anthony L. Deeter, EXP Realty LLC. GSBR as distributed by MLS GRID
- $129,9953 bd1 ba1.1k sqft623 Crown Ave, Scranton, PA 18505For SaleMLS ID #SC262049, Pat Rogan, The Hub Real Estate Group Scranton. GSBR as distributed by MLS GRID
- $149,9003 bd2 ba1.2k sqft915 N Rebecca Ave, Scranton, PA 18504For Sale
 MLS ID #PW262011, Peter C Byron, ERA One Source Realty - Lake Ariel. PWAR as distributed by MLS GRID
 - $158,9954 bd2 ba1.2k sqft123 S Bromley Ave, Scranton, PA 18504For SaleMLS ID #SC260168, Pat Rogan, The Hub Real Estate Group Scranton. GSBR as distributed by MLS GRID
- $199,0003 bd2 ba1.5k sqft3 E Mountain Rd, Scranton, PA 18505For SaleMLS ID #PM-141817, Adam Sawah, VRA Realty. PMAR
- $199,0003 bd2 ba1.5k sqft1223 Beech St, Scranton, PA 18505For SaleMLS ID #SC262930, Christer Popp, RE/MAX Summit Partners. GSBR as distributed by MLS GRID
- $169,9954 bd2 ba1.7k sqft2402 N Main Ave, Scranton, PA 18508For SaleMLS ID #SC260175, Pat Rogan, The Hub Real Estate Group Scranton. GSBR as distributed by MLS GRID
- $229,9003 bd2 ba1.2k sqft830 Maple St, Scranton, PA 18505For SaleMLS ID #SC263780, Joseph Thomas Stanco, Jr., Keller Williams Real Estate-Clarks Summit. GSBR as distributed by MLS GRID
- $159,9002 bd2 ba1.3k sqft207 Prospect St, Dunmore, PA 18512For SaleMLS ID #SC263086, Noah A Doncses, Cobblestone Real Estate LLC. GSBR as distributed by MLS GRID
- $189,9953 bd2 ba1.4k sqft532-534 N Main Ave, Scranton, PA 18504For SaleMLS ID #SC263901, David J. Mitchell, The Hub Real Estate Group Scranton. GSBR as distributed by MLS GRID
- $170,0002 bd2 ba904 sqft805 Throop St, Scranton, PA 18512For SaleMLS ID #SC262979, Robyn Smith, Cobblestone Real Estate LLC. GSBR as distributed by MLS GRID
- $149,9004 bd2 ba1.5k sqft102 Butler St, Pittston, PA 18640For SaleMLS ID #26-1865, Michael Kon, Tom Hart Realty. Luzerne County AOR
- $128,0002 bd2 ba1.4k sqft1817 Ross Ave, Scranton, PA 18509For SaleMLS ID #SC261491, Michael Juba, D & D REALTY. GSBR as distributed by MLS GRID
- $144,9003 bd1 ba1k sqft632 E Lackawanna Ave, Olyphant, PA 18447For Sale
 MLS ID #PALW2000894, Laura Fields, Exit Success Realty. Bright MLS
