If you are looking for your first home or are looking for an investment property this is it. Located in the desirable Dunmore School District , this 2 Bed 1.5 bath with off street parking could be yours. *LOW TAXES**All information is approximate and not guaranteed or warranted. Showings require 24 hour notice, use showing time
Pending
$170,000
805 Throop St, Scranton, PA 18512
2beds
904sqft
Residential, Single Family Residence
Built in 1970
4,356 Square Feet Lot
$-- Zestimate®
$188/sqft
$-- HOA
What's special
Off street parking
- 107 days
- 33
- 0
Zillow last checked:
Listing updated:
Listed by:
Robyn Smith,
Cobblestone Real Estate LLC 570-500-5254,
Noah A Doncses,
Cobblestone Real Estate LLC
Source: GSBR as distributed by MLS GRID,MLS#: SC262979
Facts & features
Interior
Bedrooms & bathrooms
- Bedrooms: 2
- Bathrooms: 2
- Full bathrooms: 1
- 1/2 bathrooms: 1
Rooms
- Room types: Bathroom 1, Other Room, Living Room, Kitchen, Bedroom 2, Bedroom 1, Bathroom 2
Bedroom 1
- Area: 156.01 Square Feet
- Dimensions: 14.08 x 11.08
Bedroom 2
- Area: 83.47 Square Feet
- Dimensions: 11.25 x 7.42
Bathroom 1
- Area: 20.07 Square Feet
- Dimensions: 4.92 x 4.08
Bathroom 2
- Area: 47.88 Square Feet
- Dimensions: 10.08 x 4.75
Kitchen
- Area: 311.7 Square Feet
- Dimensions: 20.67 x 15.08
Living room
- Area: 163.38 Square Feet
- Dimensions: 11.67 x 14
Other
- Area: 111.2 Square Feet
- Dimensions: 11.5 x 9.67
Heating
- Hot Water, Natural Gas
Cooling
- Ceiling Fan(s)
Appliances
- Included: Free-Standing Gas Oven
- Laundry: Gas Dryer Hookup, In Basement
Features
- Ceiling Fan(s)
- Flooring: Carpet, Vinyl, Hardwood
- Basement: Block,Unfinished,Exterior Entry,Concrete
- Attic: See Remarks
- Has fireplace: No
Interior area
- Total structure area: 904
- Total interior livable area: 904.68 sqft
- Finished area above ground: 904
- Finished area below ground: 0
Property
Parking
- Total spaces: 1
- Parking features: Driveway, On Street, Off Street
- Uncovered spaces: 1
Features
- Levels: Two
- Stories: 2
- Patio & porch: Front Porch, Rear Porch
- Exterior features: Balcony, Private Yard
Lot
- Size: 4,356 Square Feet
- Dimensions: 36 x 120
- Features: Back Yard, Rectangular Lot
Details
- Parcel number: 1470902003801
- Zoning: R1
- Zoning description: Residential
Construction
Type & style
- Home type: SingleFamily
- Architectural style: Traditional
- Property subtype: Residential, Single Family Residence
Materials
- Stucco
- Foundation: Stone
- Roof: Asphalt,Shingle
Condition
- New construction: No
- Year built: 1970
Utilities & green energy
- Electric: 200 or Less Amp Service
- Sewer: Public Sewer
- Water: Public
- Utilities for property: Electricity Connected, Sewer Connected, Water Connected, Natural Gas Connected
Community & HOA
Community
- Features: None
HOA
- Has HOA: No
Location
- Region: Scranton
Financial & listing details
- Price per square foot: $188/sqft
- Tax assessed value: $3,675
- Annual tax amount: $964
- Date on market: 6/24/2026
- Cumulative days on market: 106 days
- Listing terms: Cash,Conventional
- Electric utility on property: Yes
- Road surface type: Asphalt
Estimated market value
Not available
Estimated sales range
Not available
$1,355/mo
Price history
| Date | Event | Price |
|---|---|---|
| 9/9/2026 | Pending sale | $170,000$188/sqft |
Source:  GSBR as distributed by MLS GRID #SC262979 Report a problem GSBR as distributed by MLS GRID #SC262979 Report a problem | ||
| 6/28/2026 | Price change | $170,000-8.1%$188/sqft |
Source: GSBR as distributed by MLS GRID #SC262979 Report a problem | ||
| 6/24/2026 | Listed for sale | $185,000$204/sqft |
Source: GSBR as distributed by MLS GRID #SC262979 Report a problem | ||
Public tax history
Tax history is unavailable.
Monthly payment
Est. payment
Payment breakdown
Explore the cost of this home by adjusting the details. Changes won't be saved.Climate risks
Neighborhood: 18512
Similar homes
- $159,9002 bd2 ba1.3k sqft207 Prospect St, Dunmore, PA 18512For Sale

 MLS ID #SC263086, Noah A Doncses, Cobblestone Real Estate LLC. GSBR as distributed by MLS GRID
 - $209,0003 bd2 ba1.2k sqft110 Smith St, Dunmore, PA 18512For Sale
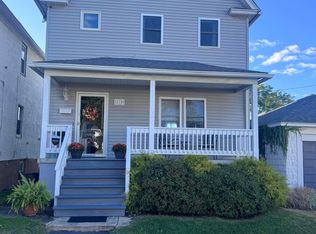 MLS ID #SC264660, Joseph W Hughes, ERA One Source Realty. GSBR as distributed by MLS GRID
 - $170,0003 bd2 ba1.2k sqft1407 Saint Ann St, Scranton, PA 18504For Sale
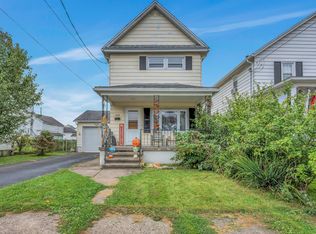 MLS ID #SC264958, Casey Reed, Nisk Real Estate. GSBR as distributed by MLS GRID
 - $169,5004 bd2 ba950 sqft1109 Stafford Ave, Scranton, PA 18505For Sale
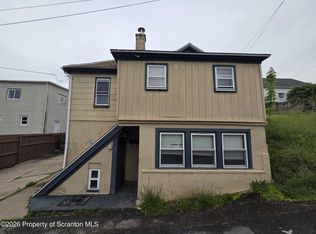 MLS ID #SC262162, Anthony L. Deeter, EXP Realty LLC. GSBR as distributed by MLS GRID
 - $178,0005 bd2 ba1.1k sqft215 Stephen Ave, Scranton, PA 18505For SaleMLS ID #SC263759, Frandy Dort, EXP Realty LLC. GSBR as distributed by MLS GRID
- $160,0003 bd1 ba1.3k sqft2121 Pittston Ave, Scranton, PA 18505For SaleMLS ID #SC264635, Joanne L. Rezzino, C21 Jack Ruddy Real Estate. GSBR as distributed by MLS GRID
- $199,0003 bd1 ba1.3k sqft510 E Warren St, Scranton, PA 18512For SaleMLS ID #SC262490, Vince Scipione, POCONO MOUNTAINS ASSOC.. GSBR as distributed by MLS GRID
- $115,0003 bd1 ba1k sqft632 E Lackawanna Ave, Olyphant, PA 18447For SaleMLS ID #SC265075, Robin Lynn Decker, EXP Realty LLC. GSBR as distributed by MLS GRID
- $175,0003 bd2 ba1.1k sqft711 S 9th Ave, Scranton, PA 18504For SaleMLS ID #SC263671, Halle Ann Stevens, Revolve Real Estate. GSBR as distributed by MLS GRID
- $169,9992 bd1 ba1.1k sqft3341 Pittston Ave, Moosic, PA 18507For SaleMLS ID #SC263545, Matthew Batyko, Iron Valley Real Estate Greater Scranton. GSBR as distributed by MLS GRID
- $179,0003 bd2 ba1k sqft181 Belmont St, Carbondale, PA 18407For SaleMLS ID #SC265066, Thomas Cerra, Ruddy Realty. GSBR as distributed by MLS GRID
- $155,0003 bd2 ba1.2k sqft121 Throop St, Scranton, PA 18508For SaleMLS ID #SC261372, Corey Christian, ERA One Source Realty, Peckville. GSBR as distributed by MLS GRID
- $199,9993 bd1 ba1k sqft2124 Ballau Ave, Scranton, PA 18508For SaleMLS ID #SC264817, Laura Sandoval, Avanti Real Estate Group. GSBR as distributed by MLS GRID
- $198,5003 bd2 ba1.2k sqft526 River St, Dickson City, PA 18519For SaleMLS ID #SC263693, Joseph W Hughes, ERA One Source Realty. GSBR as distributed by MLS GRID
- $100,0002 bd1 ba879 sqft141 Dimmick St, Throop, PA 18512For SaleMLS ID #SC262825, DEBRA B HARRIS, Hibble Harris Real Estate, Inc. GSBR as distributed by MLS GRID
- $188,5003 bd2 ba1.1k sqft819 Archbald St, Scranton, PA 18504For SaleMLS ID #SC263514, Jason Paul Field, Iron Valley Real Estate Greater Scranton. GSBR as distributed by MLS GRID
- $198,0003 bd1 ba1.1k sqft271 Poplar St, Dickson City, PA 18519For SaleMLS ID #SC2398, Kimberly Pisanti, C21 Jack Ruddy Real Estate. GSBR as distributed by MLS GRID
- $125,0002 bd1 ba682 sqft1336 Rundle St, Scranton, PA 18504For SaleMLS ID #SC263863, Kimberly Boccafogli, Keller Williams Real Estate-Clarks Summit. GSBR as distributed by MLS GRID
- $145,0002 bd2 ba1.1k sqft1508 Summit Pointe Dr, Scranton, PA 18508For SaleMLS ID #SC264961, Ann E Cappellini, REALTY NETWORK GROUP. GSBR as distributed by MLS GRID
