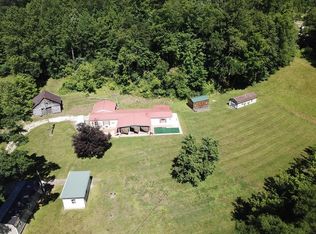
Settling and secured in the breathtaking mountains of Eastern Kentucky, this expansive 93-acre farm property offers a perfect blend of rugged Appalachian beauty, flat tillable acreage, and a spacious 5-bedroom, 2-bath traditional farmhouse. This property serves as a private mountain retreat, a functional homestead, or a generational legacy estate. The Farmhouse is a charming, expansive home that seamlessly blends classic country character with practical living spaces. The front door opens from a wide covered porch with new swing and enters into spacious living areas featuring a traditional floor plan and large windows. The country kitchen boasts a generous counter space, a functional layout and an adjacent formal dining area. The main level also hosts the primary bedroom, a full bathroom and ready convenience to the utility room. A classic staircase leads up to three additional well-proportioned bedrooms and a second half bath. The upstairs rooms offer flexible configurations, ideal for large families, dedicated home offices, or hobby spaces, each capturing unique vistas of the property landscape. The 93-acre terrain is a spectacular showcase of Eastern Kentucky's diverse geography, offering utility, recreation, and privacy. This bottomland could be fenced and would be perfect for raising livestock, establishing substantial homestead gardens, or cultivating your crops. Beyond the bottom land, the property climbs into private mountain ridges covered in mature hardwood timber with an established network of winding trails through the forest. The home is serviced by reliable local utilities, with traditional heating options to keep the home cozy during Appalachian winters. Actually, there is a utility easement on property, which provides natural gas to offset the costs to heating this large farmhouse. This mountain homeplace represents a rare opportunity to own a contiguous piece of Kentucky's beautiful highlands, offering the freedom to raise your own garden, livestock, hunt, explore, and live completely undisturbed. Tell your folks you are moving!
For sale
$364,700
81 Baker Branch Hl, Tutor Key, KY 41263
4beds
1,856sqft
Single Family Residence
Built in ----
93 Acres Lot
$353,900 Zestimate®
$196/sqft
$-- HOA
What's special
Traditional floor planLarge windowsClassic staircaseAdjacent formal dining area
- 9 days
- 1,661
- 219
Likely to sell faster than
Zillow last checked:
Listing updated:
Listed by:
B Scott McKenzie 502-316-8485,
Lifstyl Real Estate
Source: Imagine MLS,MLS#: 26025344
Facts & features
Interior
Bedrooms & bathrooms
- Bedrooms: 4
- Bathrooms: 2
- Full bathrooms: 1
- 1/2 bathrooms: 1
Primary bedroom
- Level: First
Bedroom 2
- Description: Could be Office Space
- Level: First
Bedroom 3
- Level: Second
Bedroom 4
- Level: Second
Bathroom 1
- Level: First
Bathroom 2
- Level: Second
Dining room
- Level: First
Kitchen
- Level: First
Living room
- Level: First
Office
- Description: Could be 5th Bedroom
- Level: Second
Utility room
- Level: First
Heating
- Electric, Natural Gas
Cooling
- Central Air, Ceiling Fan(s), Electric
Appliances
- Included: Refrigerator, Range
- Laundry: Electric Dryer Hookup, Washer Hookup
Features
- Breakfast Bar, Ceiling Fan(s)
- Flooring: Carpet, Laminate, Vinyl
- Windows: Window Treatments, Screens
- Basement: Crawl Space
- Has fireplace: No
Interior area
- Total structure area: 1,856
- Total interior livable area: 1,856 sqft
- Finished area above ground: 1,856
- Finished area below ground: 0
Property
Parking
- Total spaces: 2
- Parking features: Detached Carport, Driveway
- Carport spaces: 2
- Has uncovered spaces: Yes
Features
- Levels: Two
- Exterior features: Garden
- Fencing: None
Lot
- Size: 93 Acres
- Features: Landscaped, Wooded, Many Trees
Details
- Additional structures: Shed(s), Workshop
- Parcel number: 0590000010.00
- Horses can be raised: Yes
Construction
Type & style
- Home type: SingleFamily
- Architectural style: Mid-Century Modern
- Property subtype: Single Family Residence
Materials
- Vinyl Siding
- Foundation: Concrete Perimeter, Pillar/Post/Pier, Stone
- Roof: Metal
Utilities & green energy
- Sewer: Septic Tank
- Water: Public
- Utilities for property: Cable Available, Electricity Connected, Natural Gas Available, Phone Available, Sewer Connected, Water Connected, Propane
Community & HOA
Community
- Subdivision: Rural
HOA
- Has HOA: No
Location
- Region: Tutor Key
Financial & listing details
- Price per square foot: $196/sqft
- Date on market: 9/15/2026
Estimated market value
$353,900
$336,000 - $372,000
Not available
Price history
| Date | Event | Price |
|---|---|---|
| 9/15/2026 | Listed for sale | $364,700$196/sqft |
Source:  Imagine MLS #26025344 Report a problem Imagine MLS #26025344 Report a problem | ||
Public tax history
Tax history is unavailable.
Monthly payment
Est. payment
Payment breakdown
Explore the cost of this home by adjusting the details. Changes won't be saved.Climate risks
Neighborhood: 41263
Nearby schools
Schools provided by the listing agent
- Elementary: W R Castle
- Middle: Johnson Co
- High: Johnson Co
Source: Imagine MLS. This data may not be complete. We recommend contacting the local school district to confirm school assignments for this home.
Similar homes
- $368,0003 bd3 ba2.1k sqft2259 State Route 201, Sitka, KY 41255For Sale
 MLS ID #128821, Carolyn Sue Hager, RE/MAX Elite Realty. Eastern Kentucky AOR
 - $--3 bd2 ba1.5k sqft104 Castle Dr, Thelma, KY 41260Auction
 Auction.com 2
 - $369,0003 bd2 ba1.9k sqft134 Frank St, Paintsville, KY 41240For Sale
 MLS ID #26022323, Ellen Harris, Century 21 American Way Realty. Imagine MLS
 - $389,0002 bd2 ba1.3k sqft2852 State Highway 201, Sitka, KY 41255For Sale
 MLS ID #128772, Cheryl Pack, EAST KENTUCKY REALTY. Eastern Kentucky AOR
 - $210,0004 bd3 ba1.6k sqft6139 Main St, Thelma, KY 41260For SaleMLS ID #25505660, Jessica Holcomb, Blu Horizon Real Estate. Imagine MLS
- $399,0003 bd3 ba1.8k sqft10065 Yellow Crk, Louisa, KY 41230For Sale
 MLS ID #184785, Christie Giompalo, Impact Realty Group. HUNTMLS
 - $449,0004 bd2 ba1.8k sqft82 Fairview Farm Ln, Inez, KY 41224For SaleMLS ID #26024632, Jessica Holcomb, Blu Horizon Real Estate. Imagine MLS
- $265,0003 bd3 ba2.1k sqft305 Euclid Ave, Paintsville, KY 41240For SaleMLS ID #26014797, Laken R Ruth, Lifstyl Real Estate. Imagine MLS
