Skip main navigation
Closed
  • $51,500

    81 Birch Dr, Sandwich, IL 60548

    3beds
    --sqft
    Manufactured Home, Single Family Residence
    Built in 2005
    -- sqft lot
    $52,800 Zestimate®
    $--/sqft
    $874 Estimated rent

    Home value

    $52,800

    $44,000 - $62,000

    $874/mo

    Zestimate® history
    Loading
    Loading...

    Owner options

    List your home for rent

    $874/mo

    Rent Zestimate®

    Find your next renter with Zillow Rental Manager. Plus, with online applications, you can quickly screen prospective tenants – for free.

    Learn more

    $874/mo

    Rent Zestimate®

    Refinance and save

    $315/mo

    Est. payment

    Refinancing to a lower rate could help reduce your monthly payments and save thousands over the life of the loan.

    See today's rates

    $315/mo

    Est. payment

    Explore your selling options

    Work with a Zillow partner agent

    Leverage their expertise and Zillow's premium Showcase listings to get your home seen by more buyers.

    Get started

    List with your own agent

    Get your home in front of millions of buyers by listing it on Zillow.

    Learn how to do it

    Sell it yourself

    Take full control of how buyers see your home on Zillow by listing For Sale by Owner (FSBO).

    List your home

    What's special

    Updated bathroomVinyl exteriorKitchen sinkOpen floor planAbundance of windowsOversized front porchSolid surface countertops
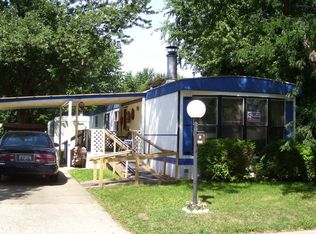
    Discover affordable living without sacrificing comfort in this highly sought-after 55 and older community! This well-maintained 3-bedroom, 1-bath home welcomes you with a charming, oversized front porch-perfect for relaxing and enjoying conversations with neighbors. Step inside to an inviting layout featuring a beautifully updated bathroom with a walk-in ceramic tile shower, new Kohler fixtures, and a modern vanity. The soaring 9-foot ceilings, open floor plan, and abundance of windows make this home light, bright, and airy. All appliances are included, and the furnishings are also available, making this home truly move-in ready. The vinyl exterior ensures low-maintenance living, and the attached 1.5-car garage provides generous storage with custom multi-level shelving. An additional 8x10 shed adds even more space for tools, hobbies, or seasonal items. Recent updates include: furnace (2023), Hot Water Heater (2023), Solid Surface Countertops, Kitchen Sink, and Dishwasher (2024).

    Zillow last checked:

    Listing updated:

    Listed by:

    Grant Montgomery 630-377-1771,

    Coldwell Banker Realty

    Bought with:

    Tara Eberly

    Swanson Real Estate

    Source: MRED as distributed by MLS GRID,MLS#: 12494124MLS Logo

    Facts & features

    Interior

    Bedrooms & bathrooms
    • Bedrooms: 3
    • Bathrooms: 1
    • Full bathrooms: 1
    Rooms
    • Room types: No additional rooms
    Primary bedroom
    • Features: Flooring (Carpet)
    • Area: 120 Square Feet
    • Dimensions: 12X10
    Bedroom 2
    • Features: Flooring (Carpet)
    • Area: 99 Square Feet
    • Dimensions: 9X11
    Bedroom 3
    • Features: Flooring (Carpet)
    • Area: 90 Square Feet
    • Dimensions: 9X10
    Kitchen
    • Features: Kitchen (Eating Area-Table Space, Pantry-Closet), Flooring (Vinyl)
    • Area: 168 Square Feet
    • Dimensions: 12X14
    Laundry
    • Features: Flooring (Vinyl)
    • Level: Main
    Living room
    • Features: Flooring (Carpet)
    • Area: 210 Square Feet
    • Dimensions: 14X15
    Heating
    • Natural Gas, Forced Air
    Cooling
    • Central Air
    Appliances
    • Included: Range, Dishwasher, Refrigerator, Washer, Dryer
    • Laundry: In Unit

    Property

    Parking
    • Total spaces: 3
    • Parking features: Garage Door Opener, Yes, Garage Owned, Attached, Off Street, Other, Garage
    • Attached garage spaces: 1
    • Has uncovered spaces: Yes
    Accessibility
    • Accessibility features: No Disability Access
    Features
    • Patio & porch: Porch
    • Park: Wildwood
    Details
    • Special conditions: None

    Construction

    Type & style
    • Home type: MobileManufactured
    • Property subtype: Manufactured Home, Single Family Residence
    Materials
    • Vinyl Siding
    • Roof: Asphalt
    Condition
    • New construction: No
    • Year built: 2005

    Utilities & green energy

    • Sewer: Shared Septic
    • Water: Shared Well

    Community & HOA

    Community
    • Features: Clubhouse, Park, Street Paved
    Location
    • Region: Sandwich

    Financial & listing details

    • Annual tax amount: $451
    • Date on market: 10/13/2025
    • Listing terms: Cash
    • Inclusions: Garage, Mobile Home, Storage Shed
    • Ownership: Fee Simple w/ HO Assn.
    • Body type: Single Wide

    Price history

    DateEventPrice
    2/13/2026Sold$51,500-1.9%
    Source: MRED as distributed by MLS GRID #12494124 Report a problem
    2/3/2026Contingent$52,500
    Source: MRED as distributed by MLS GRID #12494124 Report a problem
    1/29/2026Listed for sale$52,500
    Source: MRED as distributed by MLS GRID #12494124 Report a problem
    1/21/2026Pending sale$52,500
    Source: MRED as distributed by MLS GRID #12494124 Report a problem
    1/5/2026Contingent$52,500
    Source: MRED as distributed by MLS GRID #12494124 Report a problem
    1/2/2026Price change$52,500-8.7%
    Source: MRED as distributed by MLS GRID #12494124 Report a problem
    12/2/2025Price change$57,500-4.2%
    Source: MRED as distributed by MLS GRID #12494124 Report a problem
    10/13/2025Listed for sale$60,000-3.2%
    Source: MRED as distributed by MLS GRID #12494124 Report a problem
    8/25/2022Sold$62,000-4.6%
    Source: MRED as distributed by MLS GRID #11476648 Report a problem
    8/5/2022Pending sale$65,000
    Source: MRED as distributed by MLS GRID #11476648 Report a problem
    7/28/2022Listed for sale$65,000-7.1%
    Source: MRED as distributed by MLS GRID #11476648 Report a problem
    7/27/2022Listing removed--
    Source: MRED as distributed by MLS GRID #11447699 Report a problem
    7/20/2022Price change$70,000-11.9%
    Source: MRED as distributed by MLS GRID #11447699 Report a problem
    7/12/2022Price change$79,500-6.5%
    Source: MRED as distributed by MLS GRID #11447699 Report a problem
    6/27/2022Listed for sale$85,000+120.8%
    Source: MRED as distributed by MLS GRID #11447699 Report a problem
    12/8/2020Sold$38,500-7.2%
    Source: MRED as distributed by MLS GRID #10802919 Report a problem
    11/21/2020Pending sale$41,500
    Source: Swanson Real Estate #10802919 Report a problem
    10/16/2020Price change$41,500-7.8%
    Source: Swanson Real Estate #10802919 Report a problem
    9/14/2020Price change$45,000-5.3%
    Source: Swanson Real Estate #10802919 Report a problem
    8/1/2020Listed for sale$47,500
    Source: Swanson Real Estate #10802919 Report a problem

    Public tax history

    Tax history is unavailable.

    Neighborhood: 60548

    Nearby schools

    GreatSchools rating
    Schools provided by the listing agent
    • District: 430

    Source: MRED as distributed by MLS GRID. This data may not be complete. We recommend contacting the local school district to confirm school assignments for this home.

    Get a cash offer in 3 minutes
    Find out how much your home could sell for in as little as 3 minutes with a no-obligation cash offer.
    Estimated market value
    $52,800
    Get a cash offer in 3 minutes
    Find out how much your home could sell for in as little as 3 minutes with a no-obligation cash offer.
    Estimated market value
    $52,800