Move-in Ready with Quick Close Available. Charming 3 bedroom & 2 full baths. Master bath with walk in shower. Extra Large living room with beams and cathedral ceiling make home feel open & airy. Cozy fireplace to enjoy on cold winters. Lots of cabinetry in kitchen. Attached and Built-in mirrored shelving in dining room, large 2.5 car garage with extra workspace/storage. Mudroom includes washer and dryer. Enclosed porch with sliding doors provides even more storage or workspace. Sliding doors will encourage you to enjoy sitting on private terrace-like area with your cup of coffee. This is an oversized large corner lot and has a shed, concrete driveway and lots of charm. Ample parking. Flower boxes on all windows add to charm awaiting you gardeners. Newer Furnace and A/C along with garage door opener. One person must be 55 or older to join this community. Wildwood is an affordable location where you will enjoy tranquil and quiet living. It is close to shopping, opera house, grocery & antique stores, restaurants & hospital care. You will be buying the home but monthly lot rent is $1095 with new buyer. $35 application fee with Park Approval required before closing. Sold "AS IS".
Active
$43,000
98 Maple Ln, Sandwich, IL 60548
3beds
--sqft
Manufactured Home, Single Family Residence
Built in 1980
0.3 Acres Lot
$-- Zestimate®
$--/sqft
$-- HOA
What's special
Cozy fireplaceGarage door openerOversized large corner lotAmple parking
- 36 days
- 490
- 20
Likely to sell faster than
Zillow last checked:
Listing updated:
Listed by:
Susan Munson 630-247-8353,
Legacy Real Estate
Source: MRED as distributed by MLS GRID,MLS#: 12726357
Facts & features
Interior
Bedrooms & bathrooms
- Bedrooms: 3
- Bathrooms: 2
- Full bathrooms: 2
Rooms
- Room types: Enclosed Porch
Primary bedroom
- Features: Flooring (Carpet), Bathroom (Full)
- Area: 132 Square Feet
- Dimensions: 12X11
Bedroom 2
- Features: Flooring (Carpet)
- Area: 110 Square Feet
- Dimensions: 10X11
Bedroom 3
- Features: Flooring (Carpet)
- Area: 99 Square Feet
- Dimensions: 9X11
Dining room
- Features: Flooring (Vinyl)
- Area: 110 Square Feet
- Dimensions: 10X11
Enclosed porch
- Level: Main
Kitchen
- Features: Flooring (Vinyl)
- Area: 120 Square Feet
- Dimensions: 12X10
Laundry
- Features: Flooring (Vinyl)
- Level: Main
- Area: 48 Square Feet
- Dimensions: 8X6
Living room
- Features: Flooring (Carpet)
- Area: 368 Square Feet
- Dimensions: 16X23
Heating
- Natural Gas
Cooling
- Central Air
Appliances
- Included: Range, Portable Dishwasher, Refrigerator, Washer, Dryer
Features
- Number of fireplaces: 1
Property
Parking
- Total spaces: 2.5
- Parking features: Yes, Garage Owned, Attached, Garage
- Attached garage spaces: 2.5
Accessibility
- Accessibility features: No Disability Access
Features
- Park: Wildwood
Lot
- Size: 0.3 Acres
- Features: Corner Lot
Details
- Parcel number: 0238027600
- Special conditions: None
Construction
Type & style
- Home type: MobileManufactured
- Property subtype: Manufactured Home, Single Family Residence
Materials
- Aluminum Siding
Condition
- New construction: No
- Year built: 1980
Details
- Builder model: Skyline
Utilities & green energy
- Sewer: Shared Septic
- Water: Shared Well
Community & HOA
Community
- Features: Clubhouse, Park, Curbs, Street Paved
- Subdivision: Wildwood North
Location
- Region: Sandwich
Financial & listing details
- Annual tax amount: $93
- Date on market: 8/8/2026
- Inclusions: Mobile Home, Storage Shed
- Ownership: Fee Simple w/ HO Assn.
- Body type: Double Wide
Estimated market value
Not available
Estimated sales range
Not available
Not available
Price history
| Date | Event | Price |
|---|---|---|
| 8/8/2026 | Listed for sale | $43,000-23.2% |
Source:  MRED as distributed by MLS GRID #12726357 Report a problem MRED as distributed by MLS GRID #12726357 Report a problem | ||
| 4/25/2022 | Sold | $56,000-6.5% |
Source: MRED as distributed by MLS GRID #11227313 Report a problem | ||
| 3/31/2022 | Pending sale | $59,900 |
Source: MRED as distributed by MLS GRID #11227313 Report a problem | ||
| 3/11/2022 | Contingent | $59,900 |
Source: MRED as distributed by MLS GRID #11227313 Report a problem | ||
| 11/4/2021 | Price change | $59,900-7.7% |
Source: MRED as distributed by MLS GRID #11227313 Report a problem | ||
| 10/6/2021 | Price change | $64,900-7.2% |
Source: MRED as distributed by MLS GRID #11227313 Report a problem | ||
| 9/23/2021 | Listed for sale | $69,900+133.8% |
Source: MRED as distributed by MLS GRID #11227313 Report a problem | ||
| 9/1/2014 | Listing removed | $29,900 |
Source: Swanson Real Estate #08571244 Report a problem | ||
| 4/2/2014 | Listed for sale | $29,900+49.5% |
Source: Swanson Real Estate #08571244 Report a problem | ||
| 8/25/2009 | Sold | $20,000 |
Source: MRED as distributed by MLS GRID #07183539 Report a problem | ||
Public tax history
Tax history is unavailable.
Monthly payment
Climate risks
Neighborhood: 60548
Nearby schools
Schools provided by the listing agent
- District: 430
Source: MRED as distributed by MLS GRID. This data may not be complete. We recommend contacting the local school district to confirm school assignments for this home.

Similar homes
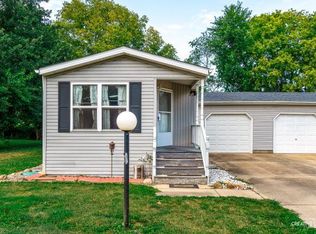
- $38,9002 bd1 ba-- sqft120 Cardinal Ln #A, Sandwich, IL 60548Active
 MLS ID #12467791, Katherine Koca, Keller Williams Inspire. MRED as distributed by MLS GRID
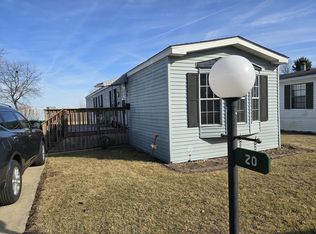
 - $24,5002 bd1 ba-- sqft20 Cedar Ln, Sandwich, IL 60548Price Change
 MLS ID #12580219, Lorne Haff-Delancy, Southwest Real Estate. MRED as distributed by MLS GRID
