Welcome home to this charming and quaint 2-bedroom, 1-bath mobile home nestled in a peaceful 55+ community. Full of character and comfort, this well-maintained home offers a bright and inviting living space, a functional kitchen with ample storage, and two cozy bedrooms, perfect for relaxation or accommodating guests. The spacious bathroom features dual sinks and a walk-in shower, providing both comfort and convenience. Outside, you'll appreciate the easy accessibility of a ramp leading to the front door, making entry simple and welcoming. The property also includes two storage sheds in the backyard, offering plenty of space for tools, seasonal items, hobbies, and extra storage. Whether you're downsizing or ready to enjoy your next chapter, this adorable home offers affordability, comfort, and a welcoming place to call your own. Don't miss this opportunity to enjoy easy living in the desirable 55+ Wildwood community!
Contingent
$19,500
64 Birch Dr, Sandwich, IL 60548
2beds
--sqft
Manufactured Home, Single Family Residence
Built in 1986
-- sqft lot
$-- Zestimate®
$--/sqft
$-- HOA
What's special
Two cozy bedroomsWalk-in shower
- --
- 169
- views
- 9
- saves
Zillow last checked:
Listing updated:
Listed by:
Tara Eberly 630-742-6569,
Swanson Real Estate
Source: MRED as distributed by MLS GRID,MLS#: 12662456
Facts & features
Interior
Bedrooms & bathrooms
- Bedrooms: 2
- Bathrooms: 1
- Full bathrooms: 1
Rooms
- Room types: No additional rooms
Primary bedroom
- Features: Flooring (Carpet)
- Area: 169 Square Feet
- Dimensions: 13X13
Bedroom 2
- Features: Flooring (Carpet)
- Area: 90 Square Feet
- Dimensions: 10X9
Kitchen
- Features: Kitchen (Eating Area-Table Space), Flooring (Wood Laminate)
- Area: 238 Square Feet
- Dimensions: 17X14
Laundry
- Level: Main
Living room
- Features: Flooring (Carpet)
- Area: 221 Square Feet
- Dimensions: 17X13
Heating
- Natural Gas, Forced Air
Cooling
- Central Air
Appliances
- Included: Range, Microwave, Dishwasher, Refrigerator, Washer, Dryer
- Laundry: In Unit
Features
- Windows: Skylight(s)
Property
Parking
- Total spaces: 2
- Parking features: Assigned, Yes, Owned
Accessibility
- Accessibility features: Bath Grab Bars, Wheelchair Ramp(s), Disability Access
Features
- Park: Wildwood Community
Details
- Additional structures: Shed(s)
- Parcel number: 0598310064
- Special conditions: None
Construction
Type & style
- Home type: MobileManufactured
- Property subtype: Manufactured Home, Single Family Residence
Materials
- Vinyl Siding
- Roof: Shingle
Condition
- New construction: No
- Year built: 1986
Utilities & green energy
- Sewer: Shared Septic
- Water: Shared Well
Community & HOA
Community
- Features: Clubhouse, Park, Street Lights, Street Paved
- Subdivision: Wildwood North
Location
- Region: Sandwich
Financial & listing details
- Annual tax amount: $70
- Date on market: 6/1/2026
- Inclusions: Mobile Home, Storage Shed
- Ownership: Fee Simple w/ HO Assn.
- Body type: Single Wide
Estimated market value
Not available
Estimated sales range
Not available
Not available
Price history
| Date | Event | Price |
|---|---|---|
| 7/17/2010 | Listing removed | $27,900 |
Source: All Service Real Estate, Inc #07335554 Report a problem | ||
| 10/4/2009 | Listed for sale | $27,900+13.9% |
Source: All Service Real Estate, Inc #07335554 Report a problem | ||
| 11/19/2007 | Sold | $24,500 |
Source:  MRED as distributed by MLS GRID #06394233 Report a problem MRED as distributed by MLS GRID #06394233 Report a problem | ||
Public tax history
Tax history is unavailable.
Monthly payment
Climate risks
Neighborhood: 60548
Nearby schools
Schools provided by the listing agent
- Middle: Sandwich Middle School
- High: Sandwich Community High School
- District: 430
Source: MRED as distributed by MLS GRID. This data may not be complete. We recommend contacting the local school district to confirm school assignments for this home.

Similar homes
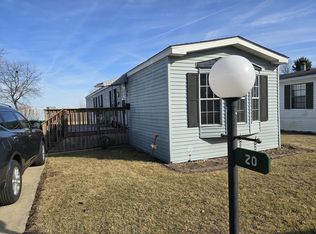
- $24,5002 bd1 ba-- sqft20 Cedar Ln, Sandwich, IL 60548Active
 MLS ID #12580219, Lorne Haff-Delancy, Southwest Real Estate. MRED as distributed by MLS GRID
 - $28,9952 bd2 ba-- sqft92 Oak Ave, Sandwich, IL 60548Price Change
 MLS ID #12758825, Katherine Lindstrom, Kettley & Co. Realtors, Inc. - Sandwich. MRED as distributed by MLS GRID
