Skip main navigation
Off market
  • Price Unknown

    81 Chestnut St W, Saint Catharines, ON L2T 2E8

    4beds
    1,059sqft
    SingleFamily
    Built in 1958
    -- sqft lot
    $-- Zestimate®
    C$--/sqft
    C$2,169 Estimated rent

    Home value

    Not available

    Estimated sales range

    Not available

    Not available

    Loading
    Loading...

    Owner options

    List your home for rent

    C$2,169/mo

    Rent Zestimate®

    Find your next renter with Zillow Rental Manager. Plus, with online applications, you can quickly screen prospective tenants – for free.

    Learn more

    C$2,169/mo

    Rent Zestimate®

    Refinance and save

    Refinancing to a lower rate could help reduce your monthly payments and save thousands over the life of the loan.

    See today's rates

    Explore your selling options

    Work with a Zillow partner agent

    Leverage their expertise and Zillow's premium Showcase listings to get your home seen by more buyers.

    Get started

    List with your own agent

    Get your home in front of millions of buyers by listing it on Zillow.

    Learn how to do it

    Sell it yourself

    Take full control of how buyers see your home on Zillow by listing For Sale by Owner (FSBO).

    List your home

    What's special

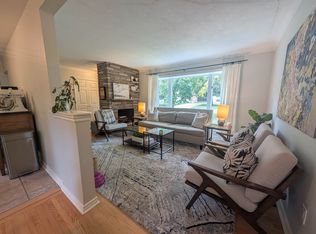
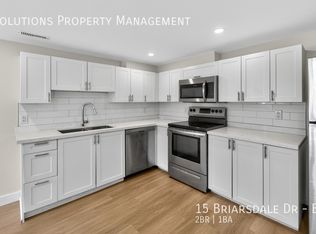
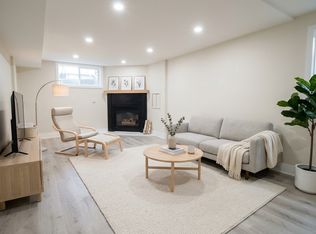
    CHESTNUT STREET WEST, ST. CATHARINES: Wonderful location in sought after South-end St. Catharines. Located directly behind the Pen Centre, close to all kinds of shopping, including multiple grocery stores. 5 minute drive to Brock University, & walking distance to bus stops. Located right beside the 406, great for commuting. Burgoyne Woods Park, Woodgale Park, Sir Winston Churchill SS, & Dennis Morris Catholic High School all within a 5 minute drive. 81 CHESTNUT STREET WEST: Well maintained detached bungalow on an oversized 65' x 105' lot with 4 total bedrooms and 2 full bathrooms. Current layout makes it usable as a rental or single family home. Mainfloor features a spacious and bright living room, large eat-in-kitchen, 3 bedrooms, and a 4 piece bathroom. Laminate flooring in all rooms except kitchen & bathroom (tile). Basement features a large rec room, 4th bedroom, and a recently updated 3 piece bathroom. Basement has potential to add more bedrooms, if desired. Backyard entry off the living room with sliding glass door, or exterior door off basement landing. Large concrete patio and separate wooden deck make it a great backyard for entertaining. Double wide driveway, tons of room for parking. Furnace- 2017, A/C- 2018, Sewer Line- 2019, Roof- 2019, Basement Bathroom- 2019.

    This property is off market, which means it's not currently listed for sale or rent on Zillow. This may be different from what's available on other websites or public sources.

    Facts & features

    Interior

    Bedrooms & bathrooms
    • Bedrooms: 4
    • Bathrooms: 2
    • Full bathrooms: 2
    Features
    • Fireplace features: Wood
    Interior area
    • Total interior livable area: 1,059 sqft

    Property

    Details
    • Additional structures: Shed

    Construction

    Type & style
    • Home type: SingleFamily
    • Architectural style: Bungalow
    Condition
    • Year built: 1958

    Utilities & green energy

    • Sewer: Sewer (Municipal)

    Community & neighborhood

    Location
    • Region: Saint Catharines

    Other

    Other facts
    • Architectural Style: Bungalow
    • Property Type: Residential
    • Roof: Asphalt Shing
    • Cooling: Central Air
    • Features Area Influences: Shopping Nearby, Schools, Major Highway, Place of Worship, Public Transit, Park, Hospital, Ample Parking, Highway Access
    • Sewer: Sewer (Municipal)
    • Exterior Features: Deck(s)
    • Other Structures: Shed
    • Heating: Gas, Forced Air
    • Fireplace Features: Wood
    • Location: Urban

    Price history

    DateEventPrice
    2/22/2021Listed for saleC$475,000C$449/sqft
    Source: BOLDT REALTY INC., BROKERAGE #40069856 Report a problem

    Public tax history

    Tax history is unavailable.

    Neighborhood: Glenridge

    Nearby schools

    GreatSchools rating
    Schools provided by the listing agent
    • Elementary: Oakridge PS
    • High: Sir Winston Churchill SSDenis Morris SS (Catholic)

    Source: The MLS. This data may not be complete. We recommend contacting the local school district to confirm school assignments for this home.