THE PINNACLE OF NORTH GEORGIA MOUNTAIN LIVING - Fall in love before you even step through the front door. Perfectly positioned among the mtns & overlooking one of the private stocked lakes of Hidden Valley Lakes, this exceptional retreat offers the ultimate combination of privacy, comfort, views, & outdoor enjoyment. Designed for gathering & entertaining yet simple living, this spacious open-concept floor plan features 4BR's, 3BA's & a versatile loft overlooking the soaring great rm, ideal for a game rm, hobby space or office area – it could be a grandkids haven. The cathedral ceilings throughout compliment the lots of natural light, expansive windows & stunning wall of glass in great rm while showcasing the picturesque mountain surroundings from nearly every angle. The main level offers 2BR's, 2BA's, incl. a luxurious owner's suite designed as a private sanctuary. Wake up to the views of the mtns. & private lake below as your backdrop. Unwind in the spa-inspired bath featuring a modern walk in tile shower, jetted soaking tub, double vanities w/ makeup station, walk-in closet, & private screened balcony offering a great place to have you time. Finished terrace level offers another complete level of living w/ 2 add. BR's, BA, office/flex room or another BR, large recreation room complete with a kitchenette that could serve as a wet bar or be converted into full kitchen—creating incredible potential for in-law suite or multi-generational living or entertaining family & friends. Outdoor living takes center stage with an expansive deck stretching across the front of the home, providing the perfect vantage point for mountain sunsets and year-round scenery. A beautiful blend of wood and drywall finishes creates a warm, inviting mountain-modern feel that is equally suited as a full-time residence or your home away from home. Located in the established & highly sought-after Hidden Valley Lakes community located only 5 minutes from downtown McCaysville & 15 minutes fr
Pending
$697,777
81 Cornerstone Ct, Mc Caysville, GA 30555
4beds
--sqft
:
Get pre-qualified$4,206/mo
Residential
Built in 2001
1.85 Acres Lot
$680,900 Zestimate®
$--/sqft
$46/mo HOA
What's special
Private screened balconyLots of natural lightSpacious open-concept floor planWalk-in closetCathedral ceilings throughout
- 33 days |
- 522 |
- 36 |
Likely to sell faster than
Zillow last checked:
Listing updated:
Listed by:
Nathan Fitts 706-455-9968,
Nathan Fitts & Team
Source: NGBOR,MLS#: 434285
Facts & features
Interior
Bedrooms & bathrooms
- Bedrooms: 4
- Bathrooms: 3
- Full bathrooms: 3
- Main level bedrooms: 2
Rooms
- Room types: Den, Living Room, Dining Room, Kitchen, Laundry, Bonus Room, Great Room, Loft, Media Room, Office, See Remarks
Primary bedroom
- Level: Main
Heating
- Central
Cooling
- Central Air
Appliances
- Included: Refrigerator, Range, Oven, Microwave, Dishwasher, Washer, Dryer, Electric Water Heater
- Laundry: Main Level, Laundry Room
Features
- Pantry, Ceiling Fan(s), Cathedral Ceiling(s), Sheetrock, Wood, Loft, See Remarks, Entrance Foyer, Eat-in Kitchen, High Speed Internet
- Flooring: Wood, Carpet, Laminate, Luxury Vinyl
- Windows: Insulated Windows, Wood Frames, Screens
- Basement: Finished,Full,Slab,See Remarks
- Number of fireplaces: 1
- Fireplace features: Ventless, Gas Log
- Furnished: Yes
Video & virtual tour
Property
Parking
- Parking features: Carport, Detached, Driveway, Asphalt
- Has carport: Yes
- Has uncovered spaces: Yes
Features
- Levels: One
- Stories: 1
- Patio & porch: Front Porch, Deck, Covered, Patio, Wrap Around, See Remarks
- Exterior features: Storage, Pasture, Garden, Private Yard, Fire Pit
- Has spa: Yes
- Spa features: Heated, Bath
- Has view: Yes
- View description: Mountain(s), Year Round, Pasture, Trees/Woods, Pond
- Waterfront features: Small Lake/Pond
- Body of water: Private
- Frontage type: Road,Small Lake/Pond
Lot
- Size: 1.85 Acres
- Topography: Level,Sloping,Rolling,Wooded,See Remarks
Details
- Additional structures: Workshop
- Parcel number: 006126G34
Construction
Type & style
- Home type: SingleFamily
- Architectural style: Ranch,Chalet,Cabin,Country,Cottage,Craftsman,See Remarks
- Property subtype: Residential
Materials
- Frame, Log, Log Siding, Stone
- Roof: Shingle
Condition
- Resale
- New construction: No
- Year built: 2001
Utilities & green energy
- Sewer: Septic Tank
- Water: Public
- Utilities for property: Cable Available, Cable Internet, DSL, Fiber Optics, Internet (Starlink), Internet Hot Spot, Internet (Cellular), Internet (Other)
Community & HOA
Community
- Features: Gated, Lake Access
- Subdivision: Hidden Valley Estates
HOA
- Has HOA: Yes
- HOA fee: $550 annually
Location
- Region: Mc Caysville
Financial & listing details
- Tax assessed value: $444,668
- Annual tax amount: $1,410
- Date on market: 7/10/2026
- Road surface type: Paved
Estimated market value
$680,900
$647,000 - $715,000
$2,555/mo
Price history
| Date | Event | Price |
|---|---|---|
| 7/24/2026 | Pending sale | $697,777 |
Source: NGBOR #434285 Report a problem | ||
| 7/10/2026 | Listed for sale | $697,777+60.4% |
Source: NGBOR #434285 Report a problem | ||
| 6/30/2020 | Sold | $435,000-2.5% |
Source: Public Record Report a problem | ||
| 4/1/2020 | Listing removed | $446,000 |
Source: Harry Norman, REALTORS� #291739 Report a problem | ||
| 1/13/2020 | Price change | $446,000-0.9% |
Source: Harry Norman, REALTORS� #291739 Report a problem | ||
| 9/11/2019 | Listed for sale | $450,000+87.6% |
Source: Harry Norman, REALTORS� #291739 Report a problem | ||
| 6/29/2012 | Sold | $239,900+11.6% |
Source: NGBOR #217826 Report a problem | ||
| 11/30/2010 | Sold | $215,000-4.4% |
Source: Public Record Report a problem | ||
| 12/23/2004 | Sold | $225,000 |
Source: Public Record Report a problem | ||
Public tax history
| Year | Property taxes | Tax assessment |
|---|---|---|
| 2025 | $1,410 -1% | $177,867 |
| 2024 | $1,425 +3.6% | $177,867 +18.7% |
| 2023 | $1,375 -0.9% | $149,831 -1.1% |
| 2022 | $1,388 -2.9% | $151,516 +48.7% |
| 2021 | $1,429 -1.6% | $101,923 |
| 2020 | $1,453 -1.9% | $101,923 |
| 2019 | $1,481 -5.7% | $101,923 |
| 2018 | $1,570 +1.3% | $101,923 +11.7% |
| 2016 | $1,549 | $91,232 -3.6% |
| 2015 | $1,549 -7.7% | $94,593 -9.6% |
| 2014 | $1,678 +24.5% | $104,596 +15.7% |
| 2013 | $1,348 | $90,380 |
Find assessor info on the county website
Monthly payment
Est. payment
Payment breakdown
Explore the cost of this home by adjusting the details. Changes won't be saved.Climate risks
Neighborhood: 30555
Getting around
0 / 100
Car-DependentNearby schools
GreatSchools rating
- 6/10West Fannin Elementary SchoolGrades: PK-5Distance: 4.8 mi
- 7/10Fannin County Middle SchoolGrades: 6-8Distance: 10.4 mi
- 5/10Fannin County High SchoolGrades: 9-12Distance: 10.5 mi
- $258,175-- bd3 ba3.7k sqft81 Cornerstone Ct, Mc Caysville, GA 30555Off Market
- $45,084-- bd-- ba-- sqftCornerstone Ct, Mc Caysville, GA 30555Off Market
- $--2.04 acres0 Cornerstone Ct LOT 70, Mc Caysville, GA 30555Off Market

- $527,200-- bd3 ba2.8k sqft51 Cornerstone Ct, Mc Caysville, GA 30555Off Market
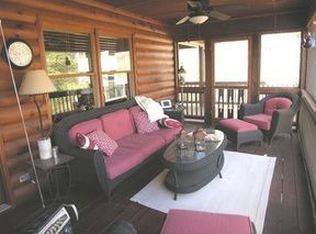
- $463,6004 bd2 ba2.3k sqft82 Cornerstone Ct, Mc Caysville, GA 30555Off Market
- $417,2002 bd2 ba1.1k sqft100 Cornerstone Ct, Mc Caysville, GA 30555Off Market
- $---- bd-- ba-- sqft100 Cornerstone Ct #91A, Mc Caysville, GA 30555Off Market
- $598,9003 bd3 ba2.8k sqft644 W Hidden Valley Lakes Dr, Mc Caysville, GA 30555Off Market
A local agent can set up tours, give advice and negotiate with sellers.
Similar homes
- $599,9004 bd3 ba2.5k sqft979 Cherokee Ln, Mc Caysville, GA 30555For Sale
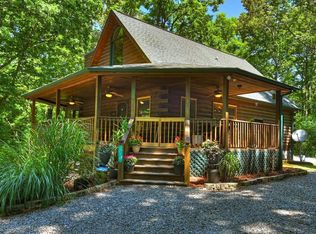 MLS ID #431394, Jody Nicholson, REMAX Mountain Properties - The Nicholson Group. NGBOR
 - $650,0004 bd5 ba3.2k sqft129 Wren Ct, Copperhill, TN 37317For Sale
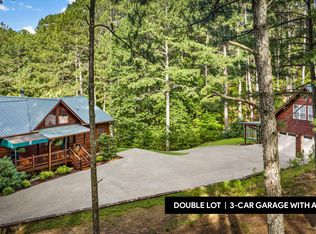 MLS ID #1540373, Tracy Krohn. Greater Chattanooga Realtors
 - $699,0003 bd3 ba2k sqft203 Buck Creek Trl, Epworth, GA 30541For Sale
 MLS ID #434790, Charles Johnson, REMAX Town & Country - BR Appalachian. NGBOR
 - $657,0003 bd3 ba2k sqft78 Brass Hill Rd, Blue Ridge, GA 30513For Sale
 MLS ID #434949, Kim Knutzen, Ansley Real Estate Christie's Int. Real Estate. NGBOR
 - $725,0002 bd2 ba1.2k sqft73 Horizon Ln, Epworth, GA 30541For SaleMLS ID #430997, Jason Free, Keller Williams Realty Northwest. NGBOR
- $639,4504 bd3 ba1.8k sqft115 Fox Run Dr, Blue Ridge, GA 30513For SaleMLS ID #434826, Julie Fitts Queen, REMAX Town & Country - Blue Ridge. NGBOR
- $629,9004 bd4 ba2.2k sqft160 Adams Cir, Mineral Bluff, GA 30559For SaleMLS ID #434297, Logan Fitts, Mountain Sotheby's International Realty. NGBOR
- $735,0004 bd4 ba3.6k sqft4687 Murphy Hwy, Mineral Bluff, GA 30559For SaleMLS ID #434295, Tracy Krohn, Keller Williams Elevate. NGBOR
- $745,0003 bd3 ba3.4k sqft220 Solar Dr, Blue Ridge, GA 30513For SaleMLS ID #430832, Christina Tighe, Blue Ridge Realty Inc. / GA Corp.. NGBOR
- $825,0004 bd3 ba3k sqft777 Hamby Rd, Blue Ridge, GA 30513For SaleMLS ID #434152, Charles Johnson, REMAX Town & Country - BR Appalachian. NGBOR
- $779,0004 bd3 ba2.3k sqft236 Logan Dr, Mineral Bluff, GA 30559For SaleMLS ID #431626, Wesley Smith, REMAX Town & Country - BR Downtown. NGBOR
- $689,9004 bd4 ba3.3k sqft314 Northcutt Rd, Ellijay, GA 30540For SaleMLS ID #434647, Chris Moffa, RB Realty. NGBOR
- $745,0004 bd4 ba2.6k sqft195 Trina Ln, Blue Ridge, GA 30513For SaleMLS ID #433922, Julie Fitts Queen, REMAX Town & Country - Blue Ridge. NGBOR
- $535,0004 bd3 ba2.5k sqft100 Arrow Way, Mineral Bluff, GA 30559For SaleMLS ID #428550, Logan Fitts, Mountain Sotheby's International Realty. NGBOR
- $689,0003 bd3 ba2.9k sqft433 Spruce Cir, Mineral Bluff, GA 30559For SaleMLS ID #415245, Christopher Colbert, Coldwell Banker High Country Realty - Blue Ridge. NGBOR
- $799,0004 bd3 ba2.4k sqft229 Old Mill Pond Rd, Mineral Bluff, GA 30559For SaleMLS ID #430905, Tanya Davenport, Coldwell Banker High Country Realty - Blue Ridge. NGBOR
- $659,0003 bd3 ba2.5k sqft500 Evening Shade Walk, Mineral Bluff, GA 30559For SaleMLS ID #429201, Grant Fitts, Mountain Sotheby's International Realty. NGBOR
- $674,9003 bd3 ba2.2k sqft398 Mountain Tops Cir, Blue Ridge, GA 30513For SaleMLS ID #434114, Jason Marsh, Coldwell Banker High Country Realty - Blue Ridge. NGBOR
- $849,9004 bd4 ba3.1k sqft200 Forest View Ln, Mineral Bluff, GA 30559For SaleMLS ID #434313, Julie Fitts Queen, REMAX Town & Country - Blue Ridge. NGBOR
- $684,0003 bd3 ba2.2k sqft490 Walnut Hills Dr, Mineral Bluff, GA 30559For SaleMLS ID #430015, Kimberly Burger, Ansley Real Estate Christie's Int. Real Estate. NGBOR
