Skip main navigation
Sold for $2,425,000
  • $2,425,000

    81 Mountain Thunder Drive UNIT 705, Breckenridge, CO 80424

    3beds
    1,604sqft
    Townhouse
    Built in 2005
    -- sqft lot
    $2,411,700 Zestimate®
    $1,512/sqft
    $4,956 Estimated rent

    Home value

    $2,411,700

    $2.22M - $2.63M

    $4,956/mo

    Zestimate® history
    Loading
    Loading...

    Owner options

    List your home for rent

    $4,956/mo

    Rent Zestimate®

    Find your next renter with Zillow Rental Manager. Plus, with online applications, you can quickly screen prospective tenants – for free.

    Learn more

    $4,956/mo

    Rent Zestimate®

    Refinance and save

    $38,630/mo

    Est. payment

    Refinancing to a lower rate could help reduce your monthly payments and save thousands over the life of the loan.

    See today's rates

    $38,630/mo

    Est. payment

    Explore your selling options

    Work with a Zillow partner agent

    Leverage their expertise and Zillow's premium Showcase listings to get your home seen by more buyers.

    Get started

    List with your own agent

    Get your home in front of millions of buyers by listing it on Zillow.

    Learn how to do it

    Sell it yourself

    Take full control of how buyers see your home on Zillow by listing For Sale by Owner (FSBO).

    List your home

    What's special

    Hardwood floorsGas fireplaceVaulted ceilingsGranite counter-topsNumerous hot tubsExercise room
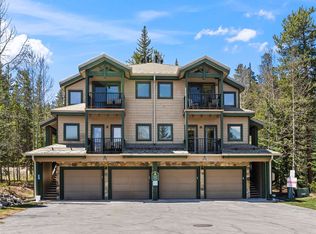
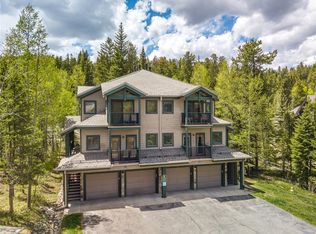
    Ski-in luxury. Enjoy mountain luxury in this 3 bedroom, Mountain Thunder Townhome. Unit features all the high end finishes including hardwood floors, granite counter-tops, stainless steel appliances, gas fireplace, vaulted ceilings and a private patio. Complex has year round outdoor pool, numerous hot tubs, exercise room, access to One Ski Hill amenities and much more. All this just steps from the Gondola and downtown. Unit is exempt from any short term rental restrictions.

    Zillow last checked:

    Listing updated:

    Listed by:

    Eric Buck (970)453-7000,

    RE/MAX Properties of the Summit

    Bought with:

    Jason Smith, ER40014765

    Colorado R.E. Summit County

    Source: Altitude Realtors,MLS#: S1044872MLS LogoOriginating MLS: Summit Association of Realtors

    Facts & features

    Interior

    Bedrooms & bathrooms
    • Bedrooms: 3
    • Bathrooms: 3
    • Full bathrooms: 3
    Heating
    • Common, Radiant
    Appliances
    • Included: Dishwasher, Electric Range, Disposal, Microwave, Refrigerator, Dryer, Washer
    Features
    • Fireplace
    • Flooring: Carpet, Wood
    • Has fireplace: Yes
    • Fireplace features: Gas
    • Furnished: Yes
    Interior area
    • Total interior livable area: 1,604 sqft

    Property

    Parking
    • Parking features: Deeded, Two Spaces
    Features
    • Levels: Two
    • Patio & porch: Patio
    • Exterior features: Barbecue
    • Pool features: Community
    • Has view: Yes
    • View description: Mountain(s), Trees/Woods
    Lot
    • Features: City Lot, Near Ski Area, Near Public Transit, Ski In /Ski Out
    Details
    • Parcel number: 6512754
    • Zoning description: Multi-Family

    Construction

    Type & style
    • Home type: Townhouse
    • Property subtype: Townhouse
    Materials
    • Foundation: Poured
    • Roof: Asphalt
    Condition
    • Resale
    • Year built: 2005

    Utilities & green energy

    • Sewer: Connected, Public Sewer
    • Water: Public
    • Utilities for property: Cable Available, Electricity Available, Natural Gas Available, Phone Available, Sewer Available, Trash Collection, Water Available, Sewer Connected

    Community & HOA

    Community
    • Features: Golf, Trails/Paths, Clubhouse, Pool, Public Transportation, Sauna
    • Subdivision: Mountain Thunder Townhomes
    HOA
    • Amenities included: Fitness Center, Ski Storage
    • Services included: Association Management, Common Area Maintenance, Common Areas, Cable TV, Gas, Heat, Sewer, Snow Removal, Trash, Water
    • HOA fee: $27,751 annually
    Location
    • Region: Breckenridge

    Financial & listing details

    • Price per square foot: $1,512/sqft
    • Tax assessed value: $1,957,400
    • Annual tax amount: $7,263
    • Date on market: 10/29/2023
    • Listing agreement: Exclusive Right To Sell
    • Exclusions: No

    Price history

    DateEventPrice
    11/29/2023Sold$2,425,000+7.8%$1,512/sqft
    Source: Altitude Realtors #S1044872 Report a problem
    10/30/2023Pending sale$2,250,000$1,403/sqft
    Source: Altitude Realtors #S1044872 Report a problem
    10/29/2023Listed for sale$2,250,000+115.9%$1,403/sqft
    Source: Altitude Realtors #S1044872 Report a problem
    7/8/2014Sold$1,042,125+19.1%$650/sqft
    Source: Altitude Realtors #S382178 Report a problem
    12/22/2006Sold$875,000$546/sqft
    Source: Public Record Report a problem

    Public tax history

    YearProperty taxesTax assessment
    2025$9,292 -1.2%$122,338 -7.1%
    2024$9,401 +29.4%$131,655 -1%
    2023$7,263 -3.4%$132,932 +50.3%
    2022$7,515 +4.3%$88,439 -2.8%
    2021$7,202 +4.7%$90,984 +4.9%
    2019$6,877 -99%$86,736 +5.2%
    2017$666,309 +10051.7%$82,410 -0.6%
    2016$6,564 -1.5%$82,874
    2015$6,663 +3%$82,874 +14.6%
    2014$6,469 +13.6%$72,346
    2013$5,694 $72,346 -4.8%
    2012-- $76,014
    2011-- $76,014 -14.9%
    2010-- $89,274
    Find assessor info on the county website

    Neighborhood: 80424

    Nearby schools

    GreatSchools rating
    Sell for more on Zillow
    Get a Zillow Showcase℠ listing at no additional cost and you could sell for .
    $2,411,700
    2% more
    +$48,234
    With Zillow Showcase(estimated)
    $2,459,934