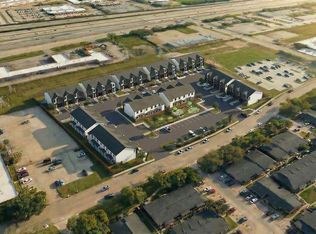
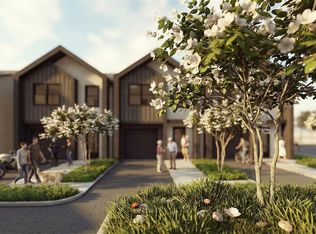
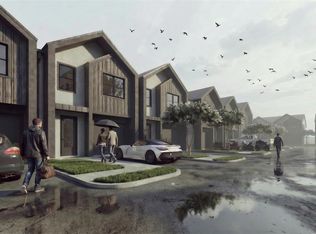
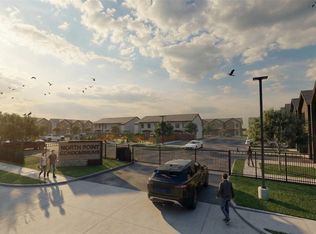
THE VINTAGE AT NORTH POINT is a new development under construction for 34 condominiums in a GATED community. Each condominium features in the 1st floor a "U" shape kitchen, living and dining area, front and back porches and a private fenced back yard. 2nd floor features the laundry room, the master with a private bathroom and 2 bedrooms sharing a second restroom, space for a game room. Walk-in closets. Common areas includes a pets park and kids playground. 3 parking spaces per unit, 1 attached, 1 on the driveway and 1 extra parking spot in the overflow parking area. PRE-SELLING NOW!! Download a marketing flyer here for more detailed information. Photos are renderings.
New construction
$298,000
81 Northpoint Dr Building 5B, Houston, TX 77060
3beds
1,380sqft
:
Get pre-qualified$2,496/mo
Townhouse
Built in ----
-- sqft lot
$290,600 Zestimate®
$216/sqft
$110/mo HOA
What's special
Kids playgroundLiving and dining areaFront and back porchesWalk-in closets
- 190 days |
- 13 |
- 1 |
Zillow last checked:
Listing updated:
Listed by:
Veronica Grey Reyes TREC #0777980 737-210-9131,
Ernesto Grey
Source: HAR,MLS#: 62769140
Facts & features
Interior
Bedrooms & bathrooms
- Bedrooms: 3
- Bathrooms: 3
- Full bathrooms: 2
- 1/2 bathrooms: 1
Heating
- Electric
Cooling
- Electric
Appliances
- Included: Microwave, Electric Cooktop, Dryer, Refrigerator, Washer, Dishwasher, Washer/Dryer
Features
- 3 Bedrooms Up, All Bedrooms Up, Primary Bed - 2nd Floor, Walk-In Closet(s)
Interior area
- Total structure area: 1,380
- Total interior livable area: 1,380 sqft
Property
Parking
- Total spaces: 1
- Parking features: Attached, Additional Parking
- Attached garage spaces: 1
Features
- Levels: Ground Level
- Stories: 2
- Fencing: Fenced
Lot
- Features: Back Yard
Details
- Parcel number: 1083840000017
Construction
Type & style
- Home type: Townhouse
- Architectural style: Other,Traditional
- Property subtype: Townhouse
Materials
- Brick, Cement Siding, Stone, Stucco, Vinyl Siding, Wood Siding
- Foundation: Slab
- Roof: Wood
Condition
- New construction: Yes
Details
- Builder name: Grey
Utilities & green energy
- Sewer: Public Sewer
- Water: Public
Community & HOA
Community
- Subdivision: Northpoint
HOA
- Amenities included: Controlled Access, Dog Park, Park, Playground
- HOA fee: $110 monthly
Location
- Region: Houston
Financial & listing details
- Price per square foot: $216/sqft
- Date on market: 1/16/2026
Estimated market value
$290,600
$276,000 - $305,000
$1,752/mo
Price history
| Date | Event | Price |
|---|---|---|
| 1/16/2026 | Listed for sale | $298,000$216/sqft |
Source:  HAR #62769140 Report a problem HAR #62769140 Report a problem | ||
Public tax history
Tax history is unavailable.
Monthly payment
Est. payment
Payment breakdown
Explore the cost of this home by adjusting the details. Changes won't be saved.Climate risks
Neighborhood: Greater Greenspoint
Nearby schools
GreatSchools rating
- 6/10Marcella Elementary SchoolGrades: 1-5Distance: 0.9 mi
- 1/10Lewis Middle SchoolGrades: 6-8Distance: 5.4 mi
- 4/10Aldine High SchoolGrades: 9-12Distance: 1.5 mi
Schools provided by the listing agent
- Elementary: Marcella Elementary School
- Middle: Lewis Middle School
- High: Aldine High School
Source: HAR. This data may not be complete. We recommend contacting the local school district to confirm school assignments for this home.
- $298,0003 bd3 ba1.3k sqft81 Northpoint Dr BUILDING 9C, Houston, TX 77060New Construction
- $298,0003 bd3 ba1.3k sqft81 Northpoint Dr BUILDING 9B, Houston, TX 77060New Construction
- $298,0003 bd3 ba1.3k sqft81 Northpoint Dr BUILDING 9A, Houston, TX 77060New Construction
- $298,0003 bd3 ba1.3k sqft81 Northpoint Dr BUILDING 11-A, Houston, TX 77060New Construction
- $298,0003 bd3 ba1.3k sqft81 Northpoint Dr BUILDING 5C, Houston, TX 77060New Construction
- $870,0003 bd2 ba4.1k sqft100 Northpoint Dr BUILDING 5, Houston, TX 77060New Construction
- $298,0003 bd3 ba1.3k sqft81 Northpoint Dr BUILDING 11-B, Houston, TX 77060New Construction
- $298,0003 bd3 ba1.3k sqft81 Northpoint Dr BUILDING 11-C, Houston, TX 77060New Construction
A local agent can set up tours, give advice and negotiate with sellers.
A local lender can help you make sure your offer is ready when you are.
Similar homes
- $298,0003 bd3 ba1.3k sqft81 Northpoint Dr Building 11-C, Houston, TX 77060New Construction
 MLS ID #60451357, Joseph Moncada, Ernesto Grey. HAR
 - $298,0003 bd3 ba1.3k sqft81 Northpoint Dr Building 11-A, Houston, TX 77060New ConstructionMLS ID #9538371, Joseph Moncada, Ernesto Grey. HAR
- $298,0003 bd3 ba1.3k sqft81 Northpoint Dr Building 11-B, Houston, TX 77060New Construction
 MLS ID #69020753, Joseph Moncada, Ernesto Grey. HAR
 - $298,0003 bd3 ba1.3k sqft81 Northpoint Dr Building 6-B, Houston, TX 77060New Construction
 MLS ID #78664474, Joseph Moncada, Ernesto Grey. HAR
 - $298,0003 bd3 ba1.3k sqft81 Northpoint Dr Building 6-C, Houston, TX 77060New ConstructionMLS ID #82240550, Joseph Moncada, Ernesto Grey. HAR
- $298,0003 bd3 ba1.3k sqft81 Northpoint Dr Building 5C, Houston, TX 77060New ConstructionMLS ID #10942922, Veronica Grey Reyes, Ernesto Grey. HAR
- $298,0003 bd3 ba1.3k sqft81 Northpoint Dr Building 9C, Houston, TX 77060New ConstructionMLS ID #31396357, Veronica Grey Reyes, Ernesto Grey. HAR
- $298,0003 bd3 ba1.3k sqft81 Northpoint Dr Building 9A, Houston, TX 77060New ConstructionMLS ID #66828044, Veronica Grey Reyes, Ernesto Grey. HAR
- $298,0003 bd3 ba1.3k sqft81 Northpoint Dr Building 9B, Houston, TX 77060New ConstructionMLS ID #33511179, Veronica Grey Reyes, Ernesto Grey. HAR
- $298,0003 bd3 ba1.3k sqft81 Northpoint Dr Building 5-A, Houston, TX 77060New ConstructionMLS ID #20896802, Veronica Grey Reyes, Ernesto Grey. HAR
- $298,0003 bd3 ba1.3k sqft81 Northpoint Dr Building 6, A Houston, TX 77060New ConstructionMLS ID #32308667, Joseph Moncada, Ernesto Grey. HAR
- $298,0003 bd3 ba1.3k sqft81 Northpoint Dr Building 7-B, Houston, TX 77060New ConstructionMLS ID #31672737, Joseph Moncada, Ernesto Grey. HAR
- $298,0003 bd3 ba1.3k sqft81 Northpoint Dr Building 7-C, Houston, TX 77060New ConstructionMLS ID #73191752, Joseph Moncada, Ernesto Grey. HAR
- $298,0003 bd3 ba1.3k sqft81 Northpoint Dr Building 7-A, Houston, TX 77060New ConstructionMLS ID #27772776, Joseph Moncada, Ernesto Grey. HAR
- $--3 bd3 ba1.5k sqft6703 Parker Grove Ln, Houston, TX 77076AuctionAuction.com 2
- $294,9003 bd3 ba1.5k sqft5409 Wiley Rd, Houston, TX 77016New ConstructionMLS ID #85802648, Irisnexy Regueira, Lugary, LLC. HAR
- $299,9003 bd3 ba1.5k sqft6704 Zaken Rd, Houston, TX 77091New ConstructionMLS ID #17533130, Oron Peer, Mira Properties. HAR
- $279,9003 bd3 ba1.4k sqft6705 Zaken Rd, Houston, TX 77091New ConstructionMLS ID #98233076, Oron Peer, Mira Properties. HAR
- $294,9904 bd3 ba1.9k sqft2106 Creole Creek Ln, Houston, TX 77090New ConstructionHAR
- from $274,9903 bd2 ba1.3k sqftThe Sweetwater Plan, Bammel Oaks, Houston, TX 77090New ConstructionLegend Homes Texas
