UNIT A. Beautiful home offering the perfect combination of style, functionality & location. Featuring a secure gated entry for added privacy, this property includes a big 2car garage & a versatile bonus space ideal for a home office, storage area or flex room. The open-concept layout is filled with natural light & quality finishes throughout. The kitchen features quartz countertops, breakfast bar & ample space for everyday living. All bedroom offers the convenience of its own private bathroom, providing comfort and privacy for family members and guests alike. The spacious primary suite includes a large walk-in shower and dual sinks. Located in a rapidly growing area with excellent access to shopping, dining, and major roadways, this property presents an outstanding opportunity for both homeowners & investors. ESTIMATED COMPLETION IN AUGUST 2026
New construction
Price increase: $50.7K (6/16)
$294,900
5409 Wiley Rd, Houston, TX 77016
3beds
1,598sqft
:
Get pre-qualified$2,126/mo
Single Family Residence
Built in ----
0.32 Acres Lot
$-- Zestimate®
$185/sqft
$-- HOA
What's special
Quality finishes throughoutLarge walk-in showerKitchen features quartz countertopsDual sinksBreakfast barSpacious primary suite
- 45 days |
- 84 |
- 6 |
Zillow last checked:
Listing updated:
Listed by:
Irisnexy Regueira TREC #0763960 713-340-7247,
Lugary, LLC
Source: HAR,MLS#: 85802648
Facts & features
Interior
Bedrooms & bathrooms
- Bedrooms: 3
- Bathrooms: 3
- Full bathrooms: 2
- 1/2 bathrooms: 1
Heating
- Electric
Cooling
- Electric
Interior area
- Total structure area: 1,598
- Total interior livable area: 1,598 sqft
Property
Parking
- Total spaces: 2
- Parking features: Attached
- Attached garage spaces: 2
Features
- Stories: 2
Lot
- Size: 0.32 Acres
- Features: Subdivided, 0 Up To 1/4 Acre
Details
- Parcel number: 0760190110246
Construction
Type & style
- Home type: SingleFamily
- Architectural style: Contemporary,Traditional
- Property subtype: Single Family Residence
Materials
- Cement Siding
- Foundation: Slab
- Roof: Composition
Condition
- New construction: Yes
Details
- Builder name: Europa Homes Corp
Utilities & green energy
- Sewer: Public Sewer
- Water: Public
Community & HOA
Community
- Subdivision: Bristol Place
Location
- Region: Houston
Financial & listing details
- Price per square foot: $185/sqft
- Annual tax amount: $1,821
- Date on market: 6/16/2026
Estimated market value
Not available
Estimated sales range
Not available
$1,869/mo
Price history
| Date | Event | Price |
|---|---|---|
| 6/16/2026 | Price change | $294,900+20.8%$185/sqft |
Source:  HAR #85802648 Report a problem HAR #85802648 Report a problem | ||
| 4/19/2025 | Listed for sale | $244,200$153/sqft |
Source: HAR #43207672 Report a problem | ||
Public tax history
Tax history is unavailable.
Monthly payment
Est. payment
Payment breakdown
Explore the cost of this home by adjusting the details. Changes won't be saved.Climate risks
Neighborhood: East Little York - Homestead
Nearby schools
GreatSchools rating
- 5/10Shadydale Elementary SchoolGrades: K-5Distance: 0.6 mi
- 4/10Forest Brook MiddleGrades: 6-8Distance: 1.4 mi
- 4/10North Forest High SchoolGrades: 9-12Distance: 3.4 mi
Schools provided by the listing agent
- Elementary: Shadydale Elementary
- Middle: Forest Brook Middle School
- High: North Forest High School
Source: HAR. This data may not be complete. We recommend contacting the local school district to confirm school assignments for this home.
- $256,9003 bd2 ba1.3k sqft5405 Wiley Rd, Houston, TX 77016Off Market
- $108,5002 bd1 ba1.1k sqftWiley Rd, Houston, TX 77016Off Market
- $--0.321 Acres0 Wiley Rd, Houston, TX 77016Off Market
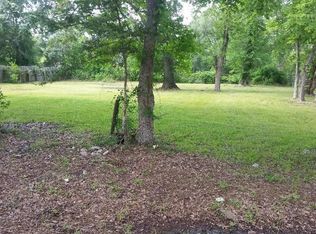
- $220,063-- bd-- ba2.8k sqft5401 Wiley Rd #5, Houston, TX 77016Off Market
- $---- bd1 ba-- sqft5401 Wiley Rd, Houston, TX 77016Off Market
- $135,5003 bd2 ba1.9k sqft5501 Wiley Rd, Houston, TX 77016Off Market
- $296,4003 bd2 ba1.5k sqft5410 Haywood St, Houston, TX 77016Off Market
- $95,5002 bd1 ba802 sqft5414 Wiley Rd, Houston, TX 77016Off Market
A local agent can set up tours, give advice and negotiate with sellers.
Similar homes
- $299,9003 bd3 ba1.5k sqft6704 Zaken Rd, Houston, TX 77091New Construction
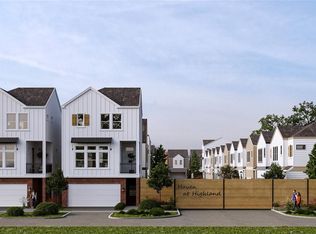 MLS ID #85411009, Oron Peer, Mira Properties. HAR
 - $279,9003 bd3 ba1.4k sqft6705 Zaken Rd, Houston, TX 77091New Construction
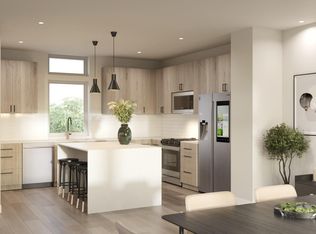 MLS ID #56737892, Oron Peer, Mira Properties. HAR
 - $269,9002 bd3 ba1.4k sqft1305 Gellis Dr, Houston, TX 77091New ConstructionMLS ID #40016844, Oron Peer, Mira Properties. HAR
- $359,9003 bd4 ba1.8k sqft1240 Bland St, Houston, TX 77091New ConstructionMLS ID #31331427, Oron Peer, Mira Properties. HAR
- $273,9003 bd3 ba1.6k sqft5915 Haight St Unit A, Houston, TX 77028New ConstructionMLS ID #14492205, David Flory, RE/MAX Universal. HAR
- $286,9904 bd2 ba1.9k sqft5610 Headwater Creek Trl, Humble, TX 77338New ConstructionHAR
- $429,9003 bd4 ba1.8k sqft915 Lehman St #B, Houston, TX 77018New ConstructionMLS ID #29512695, Demetrice Ballenger, Compass RE Texas, LLC - The Heights. HAR
- $439,9003 bd4 ba1.8k sqft915 Lehman St #G, Houston, TX 77018New ConstructionMLS ID #20616032, Demetrice Ballenger, Compass RE Texas, LLC - The Heights. HAR
- $410,0003 bd4 ba2.2k sqft316 Walthall Dr #B, Houston, TX 77022New ConstructionMLS ID #61758191, Tory Ramirez, Corcoran Prestige Realty. HAR
- from $267,9904 bd3 ba1.9k sqftLittleton Plan, Sweetgrass Village : Watermill Collection, Crosby, TX 77532New ConstructionLennar Homes
- $425,0003 bd4 ba1.8k sqft4605 Yale St #A, Houston, TX 77018New ConstructionMLS ID #89102023, Johnathan Canizalez, Gold Quest Realty - Galleria. HAR
- from $303,9904 bd3 ba1.9k sqftWhitetail Plan, Flagstone, Humble, TX 77338New ConstructionLennar Homes
- from $281,9903 bd2 ba1.5k sqftThe Wildflower Plan, Bammel Oaks, Houston, TX 77090New ConstructionLegend Homes Texas
- $281,4253 bd2 ba1.4k sqft15650 Agave Valley Trl, Houston, TX 77090New ConstructionHAR
- from $276,9903 bd2 ba1.4k sqftThe Aspen Plan, Bammel Oaks, Houston, TX 77090New ConstructionLegend Homes Texas
- from $275,9903 bd2 ba1.4k sqftIdlewood Plan, Flagstone, Humble, TX 77338New ConstructionLennar Homes
- $369,9903 bd3 ba1.6k sqft6537 Sealey St, Houston, TX 77091New ConstructionMLS ID #77788922, Victor Lofinmakin, Fairdale Realty. HAR
- from $283,9904 bd2 ba1.6k sqftPinehollow Plan, Flagstone, Humble, TX 77338New ConstructionLennar Homes
- $269,9903 bd2 ba1.9k sqft1507 Chimney Springs Dr, Crosby, TX 77532New ConstructionHAR
- from $302,9904 bd3 ba2.1k sqftHendrix Plan, Sweetgrass Village : Classic & Majors Collection, Crosby, TX 77532New ConstructionLennar Homes
