Welcome to 81 Northwest Street, a seven-room, three-bath home ideally situated north of Route 6 in Eastham. Offering character, space, and plenty of potential, this property is ready for its next chapter as a Cape Cod getaway or year-round retreat. Inside, architectural details include cathedral ceilings, skylights, wainscoting, recessed lighting, crown molding, built-ins and oak beams that add warmth and character throughout. The gourmet kitchen features quartz countertops, a butcher-block center island, and radiant heated floor that continues into the dining room, creating a comfortable and inviting gathering space. Off the dining room, there is a deck which provides additional space for relaxing or entertaining. The spacious primary bedroom offers a private full bath, dedicated office area, and direct access to the upper-level deck—perfect for enjoying the peaceful surroundings. There is a partially finished basement with walk out access and full bath. The home does need some TLC, offering an opportunity for the new owner to bring their vision to this special property. Close to Orleans shopping and dining, and some of the Cape's beautiful bay and ocean beaches. 2019 16.5KW whole house generator and leased solar panels
For sale
Price cut: $30K (10/5)
$859,000
81 Northwest Street, Eastham, MA 02642
2beds
2,676sqft
Single Family Residence
Built in 1960
0.56 Acres Lot
$832,900 Zestimate®
$321/sqft
$-- HOA
What's special
Cathedral ceilingsSpacious primary bedroomDedicated office areaQuartz countertopsRecessed lightingButcher-block center islandGourmet kitchen
- 27 days
- 2,241
- 144
Zillow last checked:
Listing updated:
Listed by:
A Cape Life 508-568-8204,
Today Real Estate
Source: CCIMLS,MLS#: 22604736
Facts & features
Interior
Bedrooms & bathrooms
- Bedrooms: 2
- Bathrooms: 3
- Full bathrooms: 3
Heating
- Natural Gas
Cooling
- None
Appliances
- Included: Dishwasher, Gas Range, Refrigerator, Washer/Dryer Stacked, Washer, Natural Gas, Water Heater
- Laundry: Gas Dryer, Gas Dryer Hookup, Washer Hookup
Features
- HU Cable TV, Pantry, Recessed Lighting
- Flooring: Wood, Tile, Carpet
- Basement: Finished,Full
- Number of fireplaces: 1
Interior area
- Total structure area: 2,676
- Total interior livable area: 2,676 sqft
Property
Parking
- Parking features: Off Street, Unpaved
Features
- Stories: 2
- Patio & porch: Deck
- Exterior features: Garden
- Spa features: Hot Tubs/Spa
Lot
- Size: 0.56 Acres
- Features: Fenced/Enclosed, Sloped
Details
- Additional structures: Outbuilding
- Parcel number: EAST M:17 B: L:770A
- Special conditions: None
Construction
Type & style
- Home type: SingleFamily
- Property subtype: Single Family Residence
Materials
- Shingle Siding
- Roof: Asphalt,Pitched
Condition
- Year built: 1960
Utilities & green energy
- Water: Well
Community & HOA
Location
- Region: Eastham
Financial & listing details
- Price per square foot: $321/sqft
- Tax assessed value: $824,700
- Annual tax amount: $6,358
- Date on market: 9/18/2026
- Cumulative days on market: 28 days
Estimated market value
$832,900
$791,000 - $875,000
$3,438/mo
Price history
| Date | Event | Price |
|---|---|---|
| 10/5/2026 | Price change | $859,000-3.4%$321/sqft |
Source:  CCIMLS #22604736 Report a problem CCIMLS #22604736 Report a problem | ||
| 9/18/2026 | Listed for sale | $889,000+68.5%$332/sqft |
Source: CCIMLS #22604736 Report a problem | ||
| 9/4/2007 | Sold | $527,500+409.7%$197/sqft |
Source: CCIMLS #20702617 Report a problem | ||
| 4/1/1998 | Sold | $103,500$39/sqft |
Source: Public Record Report a problem | ||
Public tax history
| Year | Property taxes | Tax assessment |
|---|---|---|
| 2025 | $6,157 +12.3% | $798,600 +2.1% |
| 2024 | $5,483 +8.8% | $782,100 +12.4% |
| 2023 | $5,039 +7.4% | $696,000 +27.3% |
| 2022 | $4,692 +2.8% | $546,800 +10% |
| 2021 | $4,563 +7.8% | $497,100 +2.4% |
| 2020 | $4,234 +8.8% | $485,600 +2.9% |
| 2019 | $3,892 +1.8% | $471,700 +3% |
| 2018 | $3,825 +7.1% | $458,100 +1.3% |
| 2017 | $3,573 +7.2% | $452,300 +1% |
| 2016 | $3,332 +7.4% | $447,800 +2.5% |
| 2015 | $3,101 +0.5% | $436,700 -0.7% |
| 2014 | $3,087 +6.8% | $439,800 -0.6% |
| 2013 | $2,890 +2.8% | $442,600 |
| 2012 | $2,811 +4.6% | $442,600 -2.7% |
| 2011 | $2,687 +4.2% | $454,700 -2.8% |
| 2010 | $2,579 +6.3% | $468,000 +2.4% |
| 2009 | $2,427 +15.6% | $457,000 +0.3% |
| 2008 | $2,100 | $455,500 |
| 2007 | $2,100 +2.6% | $455,500 +4.4% |
| 2006 | $2,046 +67.8% | $436,300 +87.2% |
| 2005 | $1,219 +2.4% | $233,100 +0.2% |
| 2004 | $1,191 +10.8% | $232,600 +104.8% |
| 2003 | $1,075 +13% | $113,600 +0.4% |
| 2001 | $951 +1.2% | $113,100 +40.8% |
| 2000 | $940 | $80,300 |
Find assessor info on the county website
Monthly payment
Est. payment
Payment breakdown
Explore the cost of this home by adjusting the details. Changes won't be saved.Climate risks
Neighborhood: 02642
Similar homes
- $869,0003 bd3 ba1.5k sqft45 Gigi Lane, Eastham, MA 02642For Sale
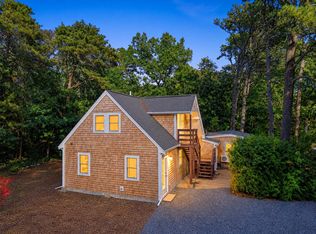
 MLS ID #22605261, The Team of Cape Cod, Seaport Village Realty. CCIMLS
 - $949,0003 bd3 ba2k sqft59 Joshuas Way, Eastham, MA 02642For Sale
 MLS ID #22604440, Marirose Lynch, RE/MAX Real Estate Center. CCIMLS
 - $949,0003 bd2 ba2.1k sqft40 Squirrel Run, Eastham, MA 02642For Sale
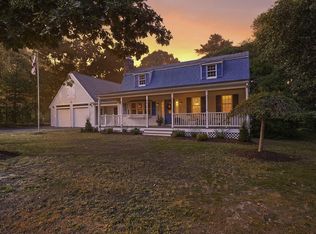 MLS ID #22604853, LUXRECapeCod, LuxRECapeCod, Inc.. CCIMLS
 - $819,0005 bd3 ba2k sqft390 Brackett Road, Eastham, MA 02642For Sale
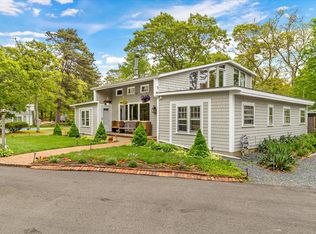 MLS ID #22602573, Bob Sheldon, RE/MAX Real Estate Center. CCIMLS
 - $825,0003 bd3 ba1.7k sqft11 Fallon Road, Eastham, MA 02642For SaleMLS ID #22604293, Rob Young, William Raveis Real Estate & Home Services. CCIMLS
- $1,200,0002 bd3 ba2.4k sqft50 Van Dale Road, Eastham, MA 02642For SaleMLS ID #22605142, Jeffrey E Cusack, Cove Road Real Estate. CCIMLS
- $799,0003 bd2 ba1.5k sqft35 Meadow Drive, Eastham, MA 02642For SaleMLS ID #22603959, Allison Beavan, William Raveis Real Estate & Home Services. CCIMLS
- $849,0003 bd3 ba2.8k sqft107 Continental Drive, Harwich, MA 02645For SaleMLS ID #22605278, Deb E Costa, On the Move Real Estate. CCIMLS
- $995,0004 bd3 ba2.3k sqft25 Oakwood Road, Eastham, MA 02642For SaleMLS ID #22601321, Erin Terkelsen, LPT Realty. CCIMLS
- $879,9993 bd3 ba1.7k sqft189 Main Street, Orleans, MA 02653For SaleMLS ID #22603079, Sheri Valeri, Jack Conway & Co Inc. CCIMLS
- $750,0003 bd2 ba1.8k sqft1755 Nauset Road, Eastham, MA 02642For SaleMLS ID #22603619, The Cape House Team, William Raveis Real Estate & Home Services. CCIMLS
- $750,0004 bd2 ba1.3k sqft10 Alston Court, Eastham, MA 02642For SaleMLS ID #22504130, Rob Young, William Raveis Real Estate & Home Services. CCIMLS
- $819,0003 bd2 ba1.8k sqft65 Maple Lane, Brewster, MA 02631For SaleMLS ID #22605214, Meghan Taylor, Kinlin Grover Compass. CCIMLS
- $999,9993 bd2 ba1.9k sqft15 Runway Lane, Eastham, MA 02642For SaleMLS ID #22602080, Sarah H Sherman, Hopper R E/Outer Cape Rentals. CCIMLS
- $895,0004 bd2 ba1.9k sqft9 Wesquansett Road, Orleans, MA 02653For SaleMLS ID #22604675, Sharon Mabile, Berkshire Hathaway HomeServices Robert Paul Properties. CCIMLS
- $949,0004 bd2 ba2.1k sqft2 Shell Lane, Orleans, MA 02653For SaleMLS ID #22601075, Leighton Team, Keller Williams Realty. CCIMLS
- $749,0003 bd2 ba1.6k sqft11 Whelpley Road, Eastham, MA 02642For SaleMLS ID #22504317, The Eva Scott Group, Gibson Sotheby's International Realty. CCIMLS
- $790,0003 bd2 ba1.8k sqft330 Harwich Road, Brewster, MA 02631For SaleMLS ID #22605233, Gervais Group, Keller Williams Realty. CCIMLS
- $1,195,0003 bd3 ba2.1k sqft4 Acorn Road, Eastham, MA 02642For SaleMLS ID #22603767, Dawn Lee, Gibson Sotheby's International Realty. CCIMLS
