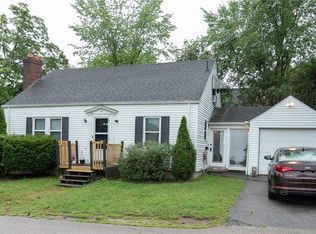
Welcome to this beautifully maintained four bed, two full bath home. Lovingly cared for by its original owners since 1949. This home reflects pride of ownership throughout. Home needs some cosmetic updating ,but is in solid condition, with roof, windows, and furnace having been replaced within the past 10 to 12 years. This home offers very spacious rooms with a great flow. 1st Floor features, nicely sized fireplaced living room, formal dining room, kitchen, full bath, and two generously sized bedrooms, with hardwood floors throughout. Upstairs, you’ll find two exceptionally spacious bedrooms, featuring charming, built-in shelving and drawers, ample closet space and a second full bath. Well maintained exterior features, classic wood shingles, replaced within approximately the past 15 to 18 years, has a lovely private backyard, perfect for gatherings, both large and small, a beautifully enclosed porch with warm, knotty pine paneling is a perfect spot to enjoy your morning coffee or unwind at the end of the day, conveniently located near shopping, dining, schools, and everyday amenities with easy access to I-95 Rt 37. Approximately 12 minutes to downtown Providence and just 25 minutes to Rhode Island‘s beautiful beaches. A wonderful place to call home. Estate sale
For sale
$399,900
81 Park View Ave, Warwick, RI 02888
4beds
1,554sqft
Single Family Residence
Built in 1949
10,018 Square Feet Lot
$394,400 Zestimate®
$257/sqft
$-- HOA
What's special
Well maintained exterior featuresExceptionally spacious bedroomsFormal dining roomClassic wood shinglesHardwood floors throughoutAmple closet space
- 4 days
- 2,457
- 233
Likely to sell faster than
Zillow last checked:
Listing updated:
Listed by:
Donna Lima - Johnson 401-301-0703,
RI Real Estate Services
Source: StateWide MLS RI,MLS#: 1423143
Facts & features
Interior
Bedrooms & bathrooms
- Bedrooms: 4
- Bathrooms: 2
- Full bathrooms: 2
Bathroom
- Features: Bath w Tub & Shower
Heating
- Natural Gas, Steam
Cooling
- None
Appliances
- Included: Gas Water Heater, Dryer, Oven/Range, Refrigerator, Washer
Features
- Wall (Dry Wall), Wall (Paneled), Plumbing (Mixed), Insulation (Ceiling), Insulation (Floors), Ceiling Fan(s)
- Flooring: Ceramic Tile, Hardwood, Carpet
- Doors: Storm Door(s)
- Basement: Full,Interior and Exterior,Partially Finished,Family Room,Storage Space,Utility
- Number of fireplaces: 1
- Fireplace features: Brick
Interior area
- Total structure area: 1,554
- Total interior livable area: 1,554 sqft
- Finished area above ground: 1,554
- Finished area below ground: 0
Video & virtual tour
Property
Parking
- Total spaces: 3
- Parking features: No Garage
Features
- Fencing: Fenced
Lot
- Size: 10,018 Square Feet
Details
- Additional structures: Outbuilding
- Parcel number: WARWM288B0020L0000
Construction
Type & style
- Home type: SingleFamily
- Architectural style: Cape Cod
- Property subtype: Single Family Residence
Materials
- Dry Wall, Paneled, Clapboard, Shingles, Wood
- Foundation: Brick/Mortar
Condition
- New construction: No
- Year built: 1949
Utilities & green energy
- Electric: 200+ Amp Service, Circuit Breakers
- Sewer: Public Sewer
- Utilities for property: Water Connected
Community & HOA
Community
- Features: Near Public Transport, Highway Access, Hospital, Interstate, Marina, Public School, Recreational Facilities, Restaurants, Schools, Near Shopping
- Subdivision: Sherwood
HOA
- Has HOA: No
Location
- Region: Warwick
Financial & listing details
- Price per square foot: $257/sqft
- Tax assessed value: $315,500
- Annual tax amount: $4,751
- Date on market: 9/14/2026
Estimated market value
$394,400
$375,000 - $414,000
$3,223/mo
Price history
| Date | Event | Price |
|---|---|---|
| 9/14/2026 | Listed for sale | $399,900$257/sqft |
Source:  StateWide MLS RI #1423143 Report a problem StateWide MLS RI #1423143 Report a problem | ||
Public tax history
| Year | Property taxes | Tax assessment |
|---|---|---|
| 2025 | $4,565 | $315,500 |
| 2024 | $4,565 +2% | $315,500 |
| 2023 | $4,477 +3.6% | $315,500 +36.7% |
| 2022 | $4,323 | $230,800 |
| 2021 | $4,323 | $230,800 |
| 2020 | $4,323 | $230,800 |
| 2019 | $4,323 +14.7% | $230,800 +27.4% |
| 2018 | $3,769 +2.8% | $181,200 |
| 2017 | $3,667 | $181,200 |
| 2016 | $3,667 +7.1% | $181,200 +9.8% |
| 2015 | $3,424 +3.4% | $165,000 |
| 2014 | $3,310 +1.4% | $165,000 |
| 2013 | $3,265 +2.4% | $165,000 -8.5% |
| 2011 | $3,190 +1.2% | $180,300 |
| 2010 | $3,152 +1.4% | $180,300 -18% |
| 2009 | $3,108 +5.4% | $219,800 |
| 2008 | $2,948 +12.4% | $219,800 +29.6% |
| 2007 | $2,622 | $169,600 |
| 2006 | $2,622 +4.4% | $169,600 |
| 2004 | $2,512 +1.9% | $169,600 +91.5% |
| 2003 | $2,465 | $88,560 |
Find assessor info on the county website
Monthly payment
Est. payment
Payment breakdown
Explore the cost of this home by adjusting the details. Changes won't be saved.Climate risks
Neighborhood: 02888
Similar homes

- $395,5003 bd2 ba1.3k sqft29 Rosegarden St, Warwick, RI 02888For Sale
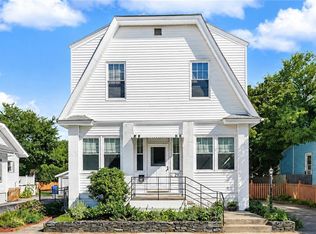
 MLS ID #1423477, Robert Rutley, Mott & Chace Sotheby's Intl.. StateWide MLS RI
 - $439,0002 bd2 ba1.4k sqft456 Elm St, Warwick, RI 02888For Sale
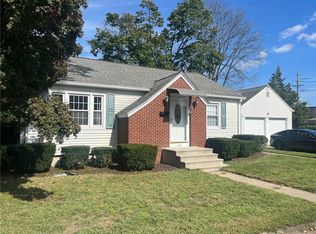 MLS ID #1423580, Jason Corsini, Northeast Realty Asssociates. StateWide MLS RI
 - $389,9003 bd1 ba840 sqft94 Tennessee Ave, Warwick, RI 02888For Sale
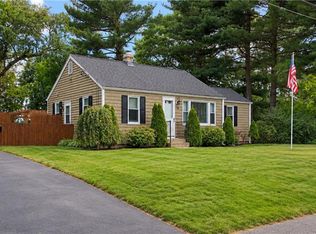 MLS ID #1423415, Betsy Alexander, RI Real Estate Services. StateWide MLS RI
 - $374,0004 bd1 ba1.2k sqft28 Hayward Rd, Warwick, RI 02888For Sale
 MLS ID #1421995, Sherrie Rotenberg, Century 21 AllPoints Realty. StateWide MLS RI
 - $399,9002 bd1 ba1.2k sqft99 Phillips Ave, Warwick, RI 02888For SaleMLS ID #1423132, Janet Audet, Coldwell Banker Realty. StateWide MLS RI
- $439,9003 bd2 ba1.3k sqft166 Puritan Dr, Warwick, RI 02888For SaleMLS ID #1422610, Lisa Russo, RE/MAX Results. StateWide MLS RI
- $415,0003 bd2 ba2.1k sqft333 Maple St, Warwick, RI 02888For SaleMLS ID #1422704, Sofia Ledoux, JPAR Prime Real Estate. StateWide MLS RI
- $380,0003 bd1 ba1.2k sqft62 Milton Rd, Warwick, RI 02888For SaleMLS ID #1421160, Slocum Home Team, eXp Realty. StateWide MLS RI
- $399,0003 bd2 ba1.3k sqft19 Dryden Blvd, Warwick, RI 02888For SaleMLS ID #1419999, Heath Dugas, BHHS New England Properties. StateWide MLS RI
- $374,9003 bd1 ba1.7k sqft131 Welfare Ave, Warwick, RI 02888For SaleMLS ID #1421550, Frank Denette, Keller Williams Coastal. StateWide MLS RI
- $424,0002 bd1 ba1.3k sqft499 Squantum Dr, Warwick, RI 02888For SaleMLS ID #1422393, The Renee Moussally Team, Coldwell Banker Realty. StateWide MLS RI
- $384,9002 bd2 ba1.1k sqft18 Leslie Rd, Warwick, RI 02888For SaleMLS ID #1420394, Kenneth Scotti, RE/MAX Properties. StateWide MLS RI
- $419,9003 bd2 ba1.7k sqft64 Perkins Ave, Cranston, RI 02910For SaleMLS ID #1423673, Tracey Colucci, Century 21 AllPoints Realty. StateWide MLS RI
- $424,9003 bd1 ba936 sqft6 Pearce Ave, Cranston, RI 02910For SaleMLS ID #1423485, Kenneth Scotti, RE/MAX Properties. StateWide MLS RI
- $380,0003 bd1 ba1k sqft265 Adams St, Warwick, RI 02888For SaleMLS ID #1421508, Susan Perry, Lila Delman Compass. StateWide MLS RI
- $475,0004 bd2 ba2.1k sqft27 Lydick Ave, Warwick, RI 02888For SaleMLS ID #1420746, Slocum Home Team, eXp Realty. StateWide MLS RI
- $379,0002 bd2 ba1.3k sqft115 Davis Ave, Cranston, RI 02910For SaleMLS ID #1423316, The Hiraldo Group, Innovations Realty. StateWide MLS RI
- $407,5002 bd1 ba1k sqftNarragansett Village Condominiums, Warwick, RI 02888For SaleMLS ID #1423291, Devin Sheehan, SERHANT.. StateWide MLS RI
- $425,0003 bd2 ba1.8k sqft34 Clifden Ave, Cranston, RI 02905For SaleMLS ID #1423007, Kristin Walcott-Matthews, Real Broker, LLC. StateWide MLS RI
