Welcome to 81 Pond St. a gracious and classic Deerfield Estates beauty offering excellent curb appeal, mature landscaping, privacy and generous outdoor space. This home offers traditional New England feel with a welcoming and meticulously maintained exterior. The front entry is especially inviting with brick walkway and covered entrance and the shingle-style exterior offers multiple rooflines and classic architectural details for warm, timeless character. The home also features an attached 2 car garage and generous driveway with multiple parking spaces. The rear opens to a generous level yard with mature trees and a peaceful, wooded backdrop, The interior is warm and elegant and filled with natural light. The spacious living room has large, dramatic arched windows and room for formal entertaining or everyday gathering. The fireplace creates a natural focal point and there are gleaming hardwood floors throughout the living room and the entire home. There is a first floor primary suite along with an office/den, a laundry/work room and separate half bath. The 2nd floor offers 2 additional guest or family bedrooms with bath. Deerfield Estates offer easy access to Upper Mill Pond and 800 acre Punkhorn Parklands trails and conservation area.
Pending
$1,250,000
81 Pond Street, Brewster, MA 02631
3beds
2,100sqft
Single Family Residence
Built in 1992
0.95 Acres Lot
$1,224,900 Zestimate®
$595/sqft
$34/mo HOA
What's special
Classic architectural detailsSeparate half bathShingle-style exteriorBrick walkwayFirst floor primary suiteMature landscapingMature trees
- 44 days
- 279
- 1
Likely to sell faster than
Zillow last checked:
Listing updated:
Listed by:
Nancy M Whitehurst 774-238-0017,
Christie's Int'l RE Atlantic Brokerage
Source: CCIMLS,MLS#: 22605103
Facts & features
Interior
Bedrooms & bathrooms
- Bedrooms: 3
- Bathrooms: 3
- Full bathrooms: 2
- 1/2 bathrooms: 1
Heating
- Oil
Cooling
- Central Air
Appliances
- Included: Countertop Range, Dishwasher, Microwave, Electric Range, Refrigerator, Range Hood, Wall/Oven Cook Top, Washer, Oil, Water Heater
Features
- Central Vacuum, Walk-In Closet(s)
- Flooring: Hardwood, Vinyl, Tile
- Basement: Full
- Number of fireplaces: 1
Interior area
- Total structure area: 2,100
- Total interior livable area: 2,100 sqft
Property
Parking
- Total spaces: 46
- Parking features: Direct Access, Garage Door Opener, Storage, Driveway, Paved
- Attached garage spaces: 2
- Has uncovered spaces: Yes
Features
- Stories: 2
- Patio & porch: Deck, Porch
- Exterior features: Outdoor Shower, Underground Sprinkler System
Lot
- Size: 0.95 Acres
- Features: Corner Lot, Gentle Sloping, Cleared
Details
- Additional structures: Outbuilding
- Parcel number: BREW M:0043 B:0000 L:00280
- Special conditions: None
Construction
Type & style
- Home type: SingleFamily
- Property subtype: Single Family Residence
Materials
- Shingle Siding
- Roof: Asphalt,Shingle
Condition
- Year built: 1992
Utilities & green energy
- Water: Public
Community & HOA
Community
- Features: Conservation Area
- Subdivision: Deerfield Estates
HOA
- Has HOA: Yes
- Amenities included: Landscaping, Snow Removal, Common Area
- Services included: Common Area
- HOA fee: $410 annually
Location
- Region: Brewster
Financial & listing details
- Price per square foot: $595/sqft
- Tax assessed value: $1,018,600
- Annual tax amount: $6,896
- Date on market: 10/8/2026
- Cumulative days on market: 21 days
Estimated market value
$1,224,900
$1.16M - $1.29M
$3,676/mo
Price history
| Date | Event | Price |
|---|---|---|
| 10/23/2026 | Pending sale | $1,250,000$595/sqft |
Source:  CCIMLS #22605103 Report a problem | ||
| 10/8/2026 | Listed for sale | $1,250,000$595/sqft |
Source: CCIMLS #22605103 Report a problem | ||
Public tax history
| Year | Property taxes | Tax assessment |
|---|---|---|
| 2025 | $6,676 +6% | $970,400 +5% |
| 2024 | $6,297 +8.9% | $924,600 +11.7% |
| 2023 | $5,784 +1.8% | $827,500 +25% |
| 2022 | $5,682 | $662,200 |
| 2021 | $5,682 -1.4% | $662,200 -0.9% |
| 2020 | $5,760 +4.2% | $668,200 +3.7% |
| 2019 | $5,528 -2.5% | $644,300 -6.1% |
| 2018 | $5,670 +7.8% | $686,500 +9.5% |
| 2017 | $5,261 +3.8% | $627,100 +4.4% |
| 2016 | $5,066 +4.4% | $600,900 +2.3% |
| 2015 | $4,854 -4.4% | $587,600 -5.3% |
| 2014 | $5,075 +5.9% | $620,400 +2.5% |
| 2013 | $4,794 +4.4% | $605,300 -2% |
| 2012 | $4,593 +6.3% | $617,400 -0.8% |
| 2011 | $4,319 +4% | $622,400 -7.1% |
| 2010 | $4,154 +22.1% | $670,000 +9.3% |
| 2009 | $3,402 | $612,900 |
| 2008 | $3,402 +2.3% | $612,900 +0.8% |
| 2007 | $3,327 +2.5% | $608,300 +4.6% |
| 2006 | $3,246 -6.3% | $581,700 +1.7% |
| 2005 | $3,466 +1.3% | $572,000 +21.9% |
| 2004 | $3,421 +21.7% | $469,300 +30.1% |
| 2003 | $2,810 +0.3% | $360,700 +42.7% |
| 2001 | $2,801 | $252,800 |
Find assessor info on the county website
Monthly payment
Est. payment
Payment breakdown
Explore the cost of this home by adjusting the details. Changes won't be saved.Climate risks
Neighborhood: 02631

Similar homes
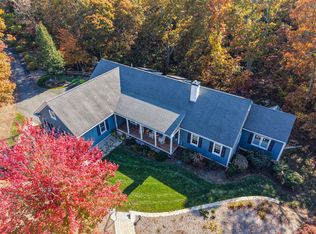
- $1,395,0003 bd2 ba2k sqft59 Tar Kiln Road, Orleans, MA 02653For Sale
 MLS ID #22605716, Sharon Mabile, Berkshire Hathaway HomeServices Robert Paul Properties. CCIMLS
- $979,0004 bd3 ba1.5k sqft6 Crocker Lane, Brewster, MA 02631For Sale
 MLS ID #22605256, Melanie Cauchon, My Cape Cod Realty-Melanie Cauchon Real Estate, Inc.. CCIMLS
- $1,149,0004 bd3 ba2.3k sqft22 Cannon Hill Drive, Harwich, MA 02645For Sale
 MLS ID #22604631, Paul V Hines, III, Foran Realty. CCIMLS
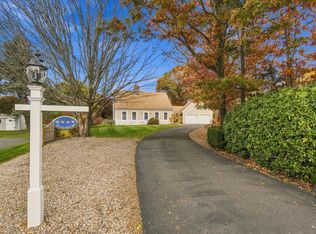
- $1,350,0003 bd4 ba3k sqft74 Hillside Drive, East Dennis, MA 02641For Sale
 MLS ID #22605645, Susan E Sullivan, Realty Consultants of Cape Cod. CCIMLS
- $1,250,0006 bd4 ba2.8k sqft93 Grey Neck Road, West Harwich, MA 02671For SaleMLS ID #22604439, Falconio Jones Team, Kinlin Grover Compass. CCIMLS
- $1,200,0003 bd2 ba2.1k sqft110 Quanset Road, Orleans, MA 02653For SaleMLS ID #22605098, The Cape House Team, William Raveis Real Estate & Home Services. CCIMLS
- $1,050,0004 bd3 ba2.5k sqft44 Juniper Lane Extension, Harwich, MA 02645For SaleMLS ID #22605560, Matthew Hemeon, Keller Williams Realty. CCIMLS
- $1,090,0003 bd2 ba1.6k sqft3 Crestview Drive, Harwich, MA 02645For SaleMLS ID #22604557, Justin L Plimpton, Rock Harbor Realty. CCIMLS
- $1,150,0004 bd3 ba2.6k sqft2118 Main Street, Chatham, MA 02633For SaleMLS ID #22605006, Marcie Smith, Gibson Sotheby's International Realty. CCIMLS
- $875,0003 bd2 ba2.1k sqft34 Midstream Drive, South Yarmouth, MA 02664For SaleMLS ID #22605749, Douglas A Campbell, William Raveis Real Estate & Home Services. CCIMLS
- $1,400,0003 bd3 ba2.2k sqft120 Blue Rock Road, South Yarmouth, MA 02664For SaleMLS ID #22605196, Jill M Curran, Berkshire Hathaway HomeServices Robert Paul Properties. CCIMLS
- $735,0003 bd2 ba1.6k sqft141 Timberlane Drive, Brewster, MA 02631For SaleMLS ID #22605113, Sydney Wacht, Greer Real Estate, LLC. CCIMLS
- $1,100,0004 bd3 ba2.1k sqft21 Mill Pond Road, Harwich, MA 02645For SaleMLS ID #22602815, Pete V Cacciatore, Andrew Abu, Inc.. CCIMLS
- $995,0003 bd3 ba2k sqft297 Depot Road, Harwich, MA 02645For SaleMLS ID #22604511, Sandra Tanco, Kinlin Grover Compass. CCIMLS
- $875,0002 bd2 ba1.5k sqft130 Cathedral Road, Brewster, MA 02631For SaleMLS ID #22604023, Tracey E Oringer, Kinlin Grover Compass. CCIMLS
- $1,300,0003 bd3 ba2.5k sqft55 Whitney Road, Eastham, MA 02642For SaleMLS ID #22604227, Bob Sheldon, RE/MAX Real Estate Center. CCIMLS
- $1,399,0004 bd4 ba2.5k sqft48 Riverside Drive, West Harwich, MA 02671For SaleMLS ID #22604679, Susan E Sullivan, Realty Consultants of Cape Cod. CCIMLS
- $1,175,0003 bd2 ba2.2k sqft243 Crowell Road, Chatham, MA 02633For SaleMLS ID #22600915, Michael Hall, William Raveis Real Estate & Home Services. CCIMLS
- $1,100,0003 bd3 ba2.3k sqft73 Desert Sands Lane, Yarmouth Port, MA 02675For SaleMLS ID #22604479, Dory Marchildon, Kinlin Grover Compass. CCIMLS
