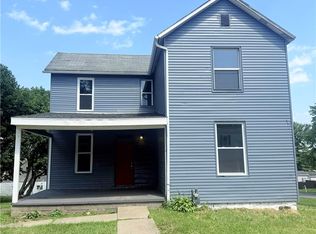
Inviting Craftsman Cape Cod is great for a starter or the downsizer. This well-kept Craftsman-style Cape Cod welcomes you with a generous 26-by-9-foot front porch, ideal for relaxing on warm summer evenings. Main level welcomes you inside, the dining and living rooms feature classic oak trim and a built-in display cabinet. The refreshed kitchen includes white cabinetry, contrasting countertops, and space for a small table. Appliances include a gas stove, refrigerator, dishwasher, and microwave. A hallway with attractive woodwork, a chandelier, and modern flooring leads to the first-floor bedroom and newly remodeled bath, adding both charm and convenience. Upper Level offers two rooms: a flexible open area suited for an office, sitting room, or additional living space, along with a spacious bedroom featuring charming window nooks. The upper level also provides ample furniture space and a walk-in closet.
The fully waterproofed basement includes a sump pump with battery backup, an additional half bath, laundry area, and updated 200-amp breaker box. The back deck overlooks a large yard with mature trees, creating an inviting setting for summer gatherings. Two lots add privacy and provide generous outdoor space within the city. Additional features include a paved turnaround driveway, one-car garage, attached carport, and built-in shed for lawn equipment.
Contingent
$125,000
810 & 815 Arlington Ave, New Castle, PA 16101
2beds
1,336sqft
:
Get pre-qualified$860/mo
Single Family Residence
Built in 1920
0.42 Acres Lot
$-- Zestimate®
$94/sqft
$-- HOA
What's special
One-car garageContrasting countertopsAmple furniture spaceModern flooringFully waterproofed basementAttached carportLaundry area
- 24 days |
- 536 |
- 58 |
Zillow last checked:
Listing updated:
Listed by:
Elizabeth Fisher 724-654-5555,
HOWARD HANNA REAL ESTATE SERVICES 724-654-5555
Source: WPMLS,MLS#: 1763636 Originating MLS: West Penn Multi-List
Originating MLS: West Penn Multi-ListFacts & features
Interior
Bedrooms & bathrooms
- Bedrooms: 2
- Bathrooms: 2
- Full bathrooms: 1
- 1/2 bathrooms: 1
Primary bedroom
- Level: Upper
- Dimensions: 20x15
Bedroom 2
- Level: Main
- Dimensions: 10x10
Den
- Level: Upper
- Dimensions: 14x12
Dining room
- Level: Main
- Dimensions: 16x13
Entry foyer
- Level: Main
- Dimensions: 6x6
Kitchen
- Level: Main
- Dimensions: 13x12
Laundry
- Level: Lower
Living room
- Level: Main
- Dimensions: 12x12
Heating
- Forced Air, Gas
Cooling
- Central Air
Appliances
- Included: Some Gas Appliances, Dryer, Dishwasher, Microwave, Refrigerator, Stove, Washer
Features
- Flooring: Hardwood, Carpet
- Basement: Full,Interior Entry
- Has fireplace: No
Interior area
- Total structure area: 1,336
- Total interior livable area: 1,336 sqft
Video & virtual tour
Property
Parking
- Total spaces: 2
- Parking features: Detached, Garage, Garage Door Opener
- Has garage: Yes
Features
- Levels: One and One Half
- Stories: 1.5
- Pool features: None
Lot
- Size: 0.42 Acres
- Dimensions: 91.7 x 200
Construction
Type & style
- Home type: SingleFamily
- Architectural style: Cape Cod
- Property subtype: Single Family Residence
Materials
- Vinyl Siding
- Roof: Asphalt
Condition
- Resale
- Year built: 1920
Utilities & green energy
- Sewer: Public Sewer
- Water: Public
Community & HOA
Community
- Features: Public Transportation
Location
- Region: New Castle
Financial & listing details
- Price per square foot: $94/sqft
- Tax assessed value: $42,400
- Annual tax amount: $1,746
- Date on market: 7/8/2026
Estimated market value
Not available
Estimated sales range
Not available
$1,261/mo
Price history
| Date | Event | Price |
|---|---|---|
| 7/14/2026 | Contingent | $125,000$94/sqft |
Source:  WPMLS #1763636 Report a problem WPMLS #1763636 Report a problem | ||
| 7/14/2026 | Pending sale | $125,000$94/sqft |
Source: WPMLS #1763636 Report a problem | ||
| 7/8/2026 | Listed for sale | $125,000$94/sqft |
Source: WPMLS #1763636 Report a problem | ||
Public tax history
Tax history is unavailable.
Monthly payment
Est. payment
Payment breakdown
Explore the cost of this home by adjusting the details. Changes won't be saved.Climate risks
Neighborhood: 16101
Nearby schools
GreatSchools rating
- 5/10Washington Intermediate SchoolGrades: 3-5Distance: 2.4 mi
- 4/10New Castle Junior High SchoolGrades: 6-8Distance: 1.6 mi
- 3/10New Castle Junior-Senior High SchoolGrades: 9-12Distance: 1.6 mi
Schools provided by the listing agent
- District: New Castle
Source: WPMLS. This data may not be complete. We recommend contacting the local school district to confirm school assignments for this home.
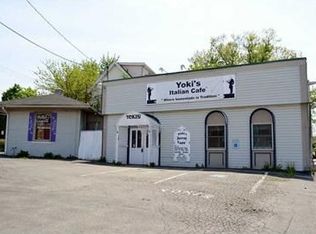
- $68,100-- bd-- ba-- sqft1402 E Washington St, New Castle, PA 16101Off Market
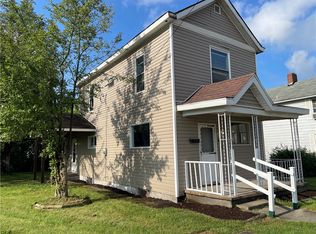
- $38,0003 bd2 ba1.1k sqft850 Arlington Ave, New Castle, PA 16101Sold
- $87,7004 bd2 ba2.1k sqft1404 E Washington St, New Castle, PA 16101Off Market
- $85,2003 bd1 ba1.1k sqft1409 Huron Ave, New Castle, PA 16101Off Market
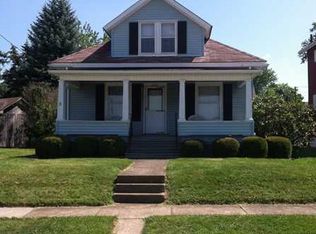
- $4,1002 bd1 ba1k sqft851 Arlington Ave, New Castle, PA 16101Off Market
- $109,200-- bd1 ba500 sqft1330 E Washington St, New Castle, PA 16101Off Market
- $--2 bd1 ba-- sqft1330 E Washington St APT 1, New Castle, PA 16101Off Market
- $--1 bd1 ba-- sqft1330 E Washington St APT 3, New Castle, PA 16101Off Market
A local agent can set up tours, give advice and negotiate with sellers.
A local lender can help you make sure your offer is ready when you are.
Similar homes
- $114,0002 bd1 ba1.2k sqft1609 Atkinson St, New Castle, PA 16101For Sale
 MLS ID #1766861, Bobbie Schuller. WPMLS
 - $129,9002 bd2 ba1.9k sqft602 Court St, New Castle, PA 16101For Sale
 MLS ID #1758191, Ryan Stoner. WPMLS
 - $98,5002 bd1 ba1k sqft319 Duquesne St, New Castle, PA 16101For Sale
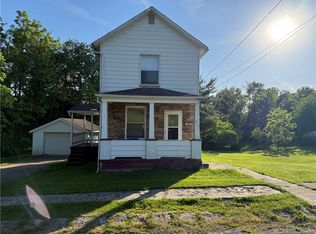 MLS ID #1760986, Lisa Liontos. WPMLS
 - $130,0003 bd1 ba1.3k sqft2013 S Jefferson St, New Castle, PA 16102For Sale
 MLS ID #1763489, Julian Leekins. WPMLS
 - $92,0003 bd2 ba1.5k sqft916 Harrison St, New Castle, PA 16101For SaleMLS ID #1762891, Kim Cragle. WPMLS
- $70,0003 bd1 ba1.3k sqft1207 Huron Ave, New Castle, PA 16101For SaleMLS ID #1766654, Melissa Lonsinger. WPMLS
- $110,0002 bd1 ba1k sqft8 W Laurel Ave, New Castle, PA 16101For SaleMLS ID #1757142, Treonia Lowe. WPMLS
- $119,0002 bd1 ba791 sqft309 Harding St, New Castle, PA 16101For SaleMLS ID #1725168, David Brunton. WPMLS
- $100,0003 bd1 ba1.3k sqft204 Boyles Ave, New Castle, PA 16101For SaleMLS ID #1759873, Cynthia Adamo. WPMLS
- $159,9003 bd2 ba1.9k sqft220 W Winter Ave, New Castle, PA 16101For SaleMLS ID #1763390, Francesca Ferrara. WPMLS
- $65,0003 bd1 ba1.6k sqft1108 Cunningham Ave, New Castle, PA 16101For SaleMLS ID #1763623, Wendy Stuck. WPMLS
- $179,9003 bd2 ba1.1k sqft819 Allegheny Ave, New Castle, PA 16101For SaleMLS ID #1751686, Bruce Peterson. WPMLS
- $129,9003 bd2 ba1.2k sqft404 Ridgelawn Ave, New Castle, PA 16105For SaleMLS ID #1743111, Elizabeth Fisher. WPMLS
- $129,0003 bd1 ba1.1k sqft442 Poland Ave, Struthers, OH 44471For SaleMLS ID #5229859, Benjamin West, Worth Clark. MLS Now
- $162,5003 bd2 ba1k sqft105 W Clen Moore Blvd, New Castle, PA 16105For SaleMLS ID #1762373, Lisa Liontos. WPMLS
- $180,0004 bd4 ba1.5k sqft307 E Garfield Ave, New Castle, PA 16105For SaleMLS ID #1765176, Rick Sikora. WPMLS
- $82,0002 bd1 ba1k sqft4 W Garfield Ave, New Castle, PA 16105For SaleMLS ID #1758818, Ryan Scialabba. WPMLS
- $175,0003 bd2 ba1.2k sqft2007 Delaware Ave, New Castle, PA 16105For SaleMLS ID #1760470, Dustin Almquist. WPMLS
- $155,0002 bd2 ba693 sqft4481 W State St, Edinburg, PA 16116For SaleMLS ID #1762972, Francesca Ferrara. WPMLS
- $175,0003 bd2 ba1.8k sqft2629 Wilmington Rd, New Castle, PA 16105For SaleMLS ID #1744509, Diane Flamino. WPMLS
