Customize Before Completion! Enjoy custom luxury without the wait in this exceptional new construction home, where you still have the opportunity to personalize key finishes while avoiding the time, stress, and countless decisions of building from the ground up. Scheduled for completion in late October, buyers can select paint colors, flooring (within the builder's allowance), and choose either quartz or granite countertops for the kitchen island--creating a home that reflects their personal style before move-in. An added bonus: this home is eligible for the 10-year, 100% residential tax abatement program, offering property tax savings. Offering approximately 2,026 square feet on the main level plus a full unfinished basement with an egress window, this thoughtfully designed home features 3 bedrooms, 2 full bathrooms, and 1 half bath. The open-concept floor plan showcases a dramatic 10 foot tray ceiling in the great room, while 9-foot ceilings throughout the remainder of the home create a bright, spacious feel. The kitchen is designed for everyday living and entertaining with a large center island, walk-in pantry, and adjoining mudroom. The private primary suite offers a 5-foot walk-in shower, separate soaking tub, double sink vanity, and two walk-in closets, including an oversized walk-in closet measuring approximately 10' x 9'. Additional features include an oversized two-car garage, open staircase to the full basement, stone-accented front elevation with an arched entry, large arched front windows, cream-colored exterior window trim, vinyl siding, and a covered rear porch measuring approximately 24' x 8'. The beautifully graded homesite is bordered by mature trees with a ravine along the property, providing a picturesque backdrop and a sense of privacy. This is a rare opportunity to personalize a beautifully designed new home before completion while enjoying the convenience of a build already well underway. Estimated completion: Late October 2026
Pending
$599,000
810 Keel Dr, Saint Marys, OH 45885
3beds
2,026sqft
Single Family Residence
Built in 2026
0.55 Acres Lot
$592,400 Zestimate®
$296/sqft
$-- HOA
What's special
Open-concept floor planBordered by mature treesOversized two-car garagePrivate primary suiteCream-colored exterior window trimDouble sink vanityLarge arched front windows
- 9 days |
- 648 |
- 7 |
Zillow last checked:
Listing updated:
Listed by:
Krista Hubbell 419-394-7402,
Plus One Professionals
Source: WRIST,MLS#: 1047569
Facts & features
Interior
Bedrooms & bathrooms
- Bedrooms: 3
- Bathrooms: 3
- Full bathrooms: 2
- 1/2 bathrooms: 1
Heating
- Forced Air, Natural Gas
Cooling
- Central Air
Features
- Walk-In Closet(s)
- Basement: Full,Concrete
- Has fireplace: No
Interior area
- Total structure area: 2,026
- Total interior livable area: 2,026 sqft
Video & virtual tour
Property
Parking
- Total spaces: 2
- Parking features: Garage - Attached
- Attached garage spaces: 2
Features
- Levels: One
- Stories: 1
- Patio & porch: Porch, Patio
- On waterfront: Yes
- Waterfront features: Creek
Lot
- Size: 0.55 Acres
- Dimensions: 250 x 160
- Features: Residential Lot
Details
- Parcel number: K3204701000
Construction
Type & style
- Home type: SingleFamily
- Property subtype: Single Family Residence
Materials
- Stone, Vinyl Siding
Condition
- Year built: 2026
Utilities & green energy
- Sewer: Public Sewer
- Water: Supplied Water
- Utilities for property: Natural Gas Connected, Sewer Connected
Community & HOA
Community
- Subdivision: Sleepy Hollow Sub
HOA
- Has HOA: No
Location
- Region: Saint Marys
Financial & listing details
- Price per square foot: $296/sqft
- Date on market: 8/13/2026
- Listing terms: Cash,Conventional
Estimated market value
$592,400
$563,000 - $622,000
$2,503/mo
Price history
| Date | Event | Price |
|---|---|---|
| 8/21/2026 | Pending sale | $599,000$296/sqft |
Source:  WRIST #1047569 Report a problem WRIST #1047569 Report a problem | ||
| 8/13/2026 | Listed for sale | $599,000+1231.1%$296/sqft |
Source: WRIST #1047569 Report a problem | ||
| 3/13/2026 | Sold | $45,000$22/sqft |
Source: WRIST #1043942 Report a problem | ||
| 3/6/2026 | Pending sale | $45,000$22/sqft |
Source: WRIST #1043942 Report a problem | ||
| 2/25/2026 | Listed for sale | $45,000$22/sqft |
Source: WRIST #1043942 Report a problem | ||
Public tax history
Tax history is unavailable.
Monthly payment
Est. payment
Payment breakdown
Explore the cost of this home by adjusting the details. Changes won't be saved.Climate risks
Neighborhood: 45885
Nearby schools
GreatSchools rating
- NASt. Marys Primary SchoolGrades: K-2Distance: 0.4 mi
- 5/10St. Marys Middle SchoolGrades: 6-8Distance: 0.9 mi
- 4/10St Marys Memorial High SchoolGrades: 9-12Distance: 0.9 mi
- $330,0004 bd2 ba3k sqft685 Coventry Grn, Saint Marys, OH 45885Sold

- $39,9000.44 acresLOT 11 Keel Dr, Saint Marys, OH 45885Sold

- $232,4004 bd2 ba1.8k sqft683 Coventry Grn, Saint Marys, OH 45885Off Market
- $269,6003 bd1 ba1.7k sqft687 Coventry Grn, Saint Marys, OH 45885Off Market

- $250,2003 bd1 ba2k sqft684 Coventry Grn, Saint Marys, OH 45885Off Market
- $45,0000.47 acres0 Keel Dr #13, Saint Marys, OH 45885Sold
- $40,0000.27 acres825 Keel Dr LOT 4, Saint Marys, OH 45885Sold
- $207,2003 bd2 ba1.4k sqft689 Coventry Grn, Saint Marys, OH 45885Off Market
A local agent can set up tours, give advice and negotiate with sellers.
A local lender can help you make sure your offer is ready when you are.
Similar homes
- $324,9003 bd4 ba1.9k sqft702 Magnolia St, Saint Marys, OH 45885For Sale

 MLS ID #1047745, Kylee Klausing, Plus One Professionals. WRIST
 - $329,9004 bd2 ba1.7k sqft814 Edwards St, Saint Marys, OH 45885For Sale
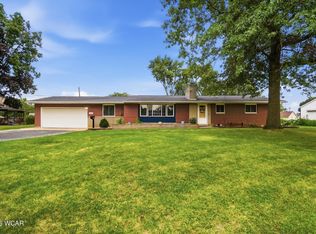
 MLS ID #310994, Chris Pocza, Cowan, Realtors. WCAR OH
 - $695,0004 bd4 ba2.5k sqft3909 Koop Rd, Saint Marys, OH 45885For Sale
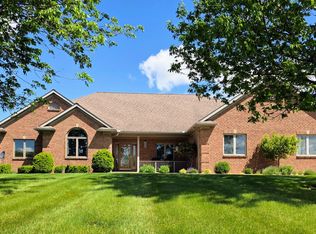 MLS ID #1044460, Elizabeth Vondenhuevel, Scott Ross Realty. WRIST
 - $599,0003 bd3 ba2.3k sqft3130 Long Rd, Lima, OH 45807For Sale
 MLS ID #11902209, David Peters, Arrowhead Land Company. My State MLS
 - $359,0004 bd3 ba2.6k sqft813 Magnolia St, Saint Marys, OH 45885For SaleMLS ID #1044564, Krista Hubbell, Plus One Professionals. WRIST
- $589,9004 bd4 ba2.5k sqft111 Brentwood Ct, Anna, OH 45302For SaleMLS ID #1047708, Nicole D Loudenback, Glasshouse Realty Group. WRIST
- $639,9003 bd2 ba2k sqft17143 County Road 25a, Wapakoneta, OH 45895For SaleMLS ID #310723, Kelly Westgerdes, Lakeshore Realtors. WCAR OH
- $579,9005 bd4 ba2.8k sqft1572 Walnut Ct, Lima, OH 45805For Sale By Owner
- $499,9004 bd4 ba2.1k sqft1614 Springfield Ave, Wapakoneta, OH 45895For SaleMLS ID #1047603, Amy Morris, Gay Smith/Associates. WRIST
- $585,0003 bd3 ba1.7k sqft9503 State Route 65, Wapakoneta, OH 45895For SaleMLS ID #1046394, Kamille Lambert, Howard Hanna Real Estate Services. WRIST
- $560,0004 bd3 ba2.9k sqft13460 Sycamore Trl, Anna, OH 45302For Sale
 MLS ID #963677, Gay Smith, Gay Smith/Associates. DABR MLS
 - $579,9004 bd3 ba2.6k sqft4095 Spencerville Rd, Lima, OH 45805For SaleMLS ID #310314, Jason Liening, Cowan, Realtors. WCAR OH
- $590,0004 bd2 ba2.4k sqft18477 Linker Rd, Jackson Center, OH 45334For SaleMLS ID #963412, Paula Hill, eXp Realty. DABR MLS
- $350,0005 bd3 ba2.2k sqft1280 Wonderlick Rd, Lima, OH 45805For SaleMLS ID #311214, Shaun Richardson, EXP Realty-Dublin. WCAR OH
- $477,5003 bd4 ba2.3k sqft3938 Fort Amanda Rd, Lima, OH 45805For SaleMLS ID #310670, Diane Frymyer, Choice Properties Real Estate, Inc.. WCAR OH
- $475,0004 bd2 ba2.1k sqft10641 N Ohio Ave #29, Sidney, OH 45365For SaleMLS ID #1046282, Nicholas Huscroft, Chosen Real Estate Group. WRIST
- $324,9004 bd3 ba2k sqft232 Bachar Rd, Celina, OH 45822For SaleMLS ID #1047433, Andrew Klausing, Plus One Professionals. WRIST
- $370,0003 bd3 ba1.6k sqft1906 Cinnamon Dr, Wapakoneta, OH 45895For SaleMLS ID #1047577, Amy Morris, Gay Smith/Associates. WRIST
- $509,9004 bd3 ba1.9k sqft14333 Meranda Rd, Anna, OH 45302For SaleMLS ID #950830, Shelley Chapman, Keller Williams Home Town Rlty. DABR MLS
- $379,9003 bd2 ba2.1k sqft18744 State Rd, Van Wert, OH 45891For SaleMLS ID #311024, Anne Brecht, Straley Realty & Auctioneers- Van Wert. WCAR OH
