Escape to your own paradise on over 4.5 acres of peaceful, quiet countryside! Nearly new and hardly lived in, this immaculate 2022 3-bedroom, 2-bath modular home was used only as a second home and offers the perfect blend of comfort, privacy, and versatility. Step inside to an inviting open floor plan featuring luxury waterproof vinyl flooring, a spacious kitchen with a large center island that's great for casual dining, entertaining, or everyday living. The home also offers a pantry, inside laundry room, and walk-in closets in every bedroom, providing both convenience and ample storage. Enjoy your morning coffee on the custom front deck or relax on the covered back deck while taking in the peaceful views and abundant wildlife. For added peace of mind, approximately three years remain on the transferable home warranty. Need room for hobbies, projects, or a home-based business? The impressive 24' x 25' dream workshop is complete with electricity, making it the perfect space for woodworking, mechanics, crafts, storage, or countless other possibilities. Adding even more value is the adorable 16' x 20' guest house, built in 2021. Complete with electricity, plumbing, heating, and air conditioning, it's great for extended family, a mother-in-law suite, guests, a home office, studio, or potential rental income. With more than 4.5 acres, there's plenty of room for gardens, animals, recreational vehicles, boats, equipment, or future additions. Whether you're dreaming of a mini farm or simply want room to roam, this property offers the freedom and flexibility to create the lifestyle you've always wanted. Although you'll feel miles away from it all, you're just minutes from the heart of Lecanto, with convenient access to major shopping, restaurants, medical facilities, and everyday conveniences. It's the perfect balance of peaceful country living and modern convenience. Whether you're searching for a family retreat, a multi-generational property, or a home with income-producing potential, this exceptional property truly has it all. Don't miss your opportunity to own this one.
For sale
$450,000
810 N Obrien Point, Lecanto, FL 34461
3beds
1,296sqft
Single Family Residence
Built in 2022
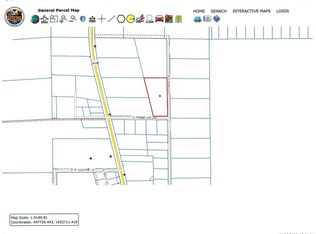
4.59 Acres Lot
$-- Zestimate®
$347/sqft
$-- HOA
What's special
Custom front deckInviting open floor planCovered back deckLuxury waterproof vinyl flooringInside laundry room
- 2 days |
- 153 |
- 11 |
Zillow last checked:
Listing updated:
Listed by:
Barbara McKinnell 352-346-0153,
Trotter Realty
Source: Realtors Association of Citrus County,MLS#: 856191 Originating MLS: Realtors Association of Citrus County
Originating MLS: Realtors Association of Citrus CountyLoading...
Facts & features
Interior
Bedrooms & bathrooms
- Bedrooms: 3
- Bathrooms: 2
- Full bathrooms: 2
Heating
- Central, Electric
Cooling
- Central Air
Appliances
- Included: Dishwasher, Electric Oven, Microwave Hood Fan, Microwave, Refrigerator
- Laundry: Laundry - Living Area
Features
- Bathtub, Eat-in Kitchen, Garden Tub/Roman Tub, High Ceilings, In-Law Floorplan, Laminate Counters, Primary Suite, Open Floorplan, Pantry, Split Bedrooms, Separate Shower, Tub Shower, Vaulted Ceiling(s), Walk-In Closet(s), Window Treatments
- Flooring: Luxury Vinyl Plank
- Windows: Blinds, Double Pane Windows, Drapes
Interior area
- Total structure area: 1,296
- Total interior livable area: 1,296 sqft
Property
Parking
- Total spaces: 2
- Parking features: Driveway, Detached, Garage, Unpaved
- Garage spaces: 2
- Has uncovered spaces: Yes
Features
- Patio & porch: Deck, Wood
- Exterior features: Deck, Unpaved Driveway
- Pool features: None
Lot
- Size: 4.59 Acres
- Features: Acreage, Flat, Irregular Lot
Details
- Additional structures: Garage(s)
- Parcel number: 1495962
- Zoning: LDR
- Special conditions: Standard
Construction
Type & style
- Home type: SingleFamily
- Architectural style: Modular/Prefab
- Property subtype: Single Family Residence
Materials
- Modular/Prefab
- Foundation: Crawlspace, Pillar/Post/Pier
- Roof: Asphalt,Shingle
Condition
- New construction: No
- Year built: 2022
Utilities & green energy
- Sewer: Septic Tank
- Water: Well
Community & HOA
Community
- Features: Restaurant, Shopping
- Security: Smoke Detector(s)
- Subdivision: Not on List
HOA
- Has HOA: No
Location
- Region: Lecanto
Financial & listing details
- Price per square foot: $347/sqft
- Annual tax amount: $3,348
- Date on market: 7/11/2026
- Listing terms: Cash,Conventional,FHA,VA Loan
- Road surface type: Unimproved
Estimated market value
Not available
Estimated sales range
Not available
Not available
Price history
| Date | Event | Price |
|---|---|---|
| 7/11/2026 | Listed for sale | $450,000$347/sqft |
Source:  Realtors Association of Citrus County #856191 Report a problem Realtors Association of Citrus County #856191 Report a problem | ||
Public tax history
Tax history is unavailable.
Monthly payment
Est. payment
Payment breakdown
Explore the cost of this home by adjusting the details. Changes won't be saved.Climate risks
Neighborhood: 34461
Nearby schools
GreatSchools rating
- 5/10Forest Ridge Elementary SchoolGrades: PK-5Distance: 3.3 mi
- 5/10Lecanto Middle SchoolGrades: 6-8Distance: 3.5 mi
- 5/10Lecanto High SchoolGrades: 9-12Distance: 3.5 mi
Schools provided by the listing agent
- Elementary: Forest Ridge Elementary
- Middle: Lecanto Middle
- High: Lecanto High
Source: Realtors Association of Citrus County. This data may not be complete. We recommend contacting the local school district to confirm school assignments for this home.
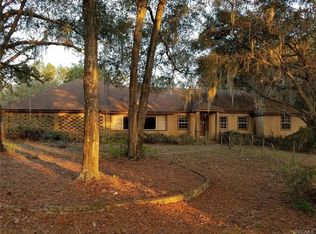
- $211,5604.592 Acres840 N Obrien Poin, Lecanto, FL 34461Off Market
- $488,8005 bd2 ba3k sqft841 N Obrien Point, Lecanto, FL 34461Off Market
- $404,9003 bd1 ba1.5k sqft781 N Lecanto Hwy, Lecanto, FL 34461Off Market
- $534,9003 bd2 ba2.2k sqft675 N Lecanto Hwy, Lecanto, FL 34461Off Market
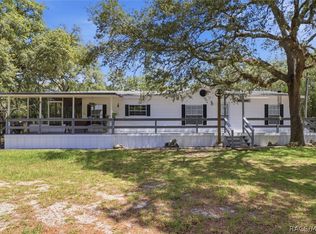
- $9,660-- bd-- ba-- sqft610 N Obrien Point, Lecanto, FL 34461Off Market
- $550,0005.28 Acres855 N Lecanto Hwy, Lecanto, FL 34461Sold
- $---- bd-- ba4.2k sqft595 N Lecanto Hwy, Lecanto, FL 34461Off Market
- $420,7003 bd2 ba2k sqft990 N Obrien Point, Lecanto, FL 34461Off Market
A local agent can set up tours, give advice and negotiate with sellers.
Similar homes
- $449,0003 bd2 ba1.8k sqft6147 W Settler Dr, Beverly Hills, FL 34465For Sale
 MLS ID #856241, Robert Schroeder III, RE/MAX Champions. Realtors Association of Citrus County
 - $350,0003 bd2 ba1.2k sqft7298 S Rama Ave, Lecanto, FL 34461For Sale
 MLS ID #855828, Sarah Jenkins, Wave Elite Realty LLC. Realtors Association of Citrus County
 - $419,0003 bd2 ba1.6k sqft3053 E Angelina St, Inverness, FL 34453New Construction
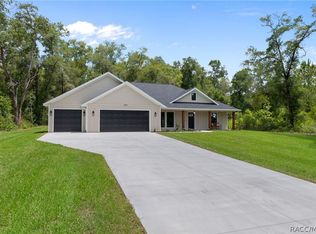 MLS ID #855976, Jennifer Feeser, Century 21 J.W.Morton R.E.. Realtors Association of Citrus County
 - $459,4003 bd2 ba1.7k sqft65 E Boston St, Hernando, FL 34442For Sale
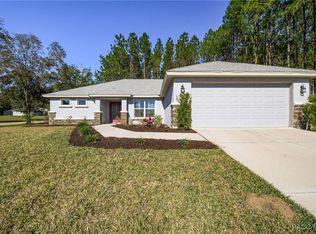 MLS ID #840295, Mazin Shehayeb, RE/MAX Champions. Realtors Association of Citrus County
 - $524,9993 bd2 ba1.8k sqft4268 N Saddletree Dr, Beverly Hills, FL 34465For SaleMLS ID #853649, Lisa Lofley, Trotter Realty. Realtors Association of Citrus County
- $465,0003 bd2 ba1.4k sqft9690 N Alder Ave, Crystal River, FL 34428For SaleMLS ID #854466, Michele Allan, Tropic Shores Realty. Realtors Association of Citrus County
- $479,9004 bd3 ba1.7k sqft5080 N Alexa Ter, Crystal River, FL 34428For SaleMLS ID #853388, Christopher Marcic, Meek Real Estate. Realtors Association of Citrus County
- $498,0003 bd3 ba1.8k sqft9782 W Woodhaven Dr, Crystal River, FL 34428For SaleMLS ID #846884, Alicia Lambert, RE/MAX Realty One. Realtors Association of Citrus County
- $378,9002 bd2 ba1.8k sqft807 W National St, Hernando, FL 34442For SaleMLS ID #854675, Victoria Fraine, LPT Realty, LLC. Realtors Association of Citrus County
- $450,0003 bd2 ba1.8k sqft11932 SE 196th St, Dunnellon, FL 34431For Sale
 MLS ID #OM727625, Julie Beck, KELLER WILLIAMS CORNERSTONE RE. Stellar MLS
 - $395,0004 bd2 ba1.8k sqft2546 W Pine Ridge Blvd, Beverly Hills, FL 34465For SaleMLS ID #855630, Olivia Mission, LPT Realty, LLC. Realtors Association of Citrus County
- $280,0003 bd2 ba1.7k sqft2925 W Birds Nest Dr, Beverly Hills, FL 34465For SaleMLS ID #855239, Tomika Spires-Hanssen, Keller Williams Realty - Elite Partners II. Realtors Association of Citrus County
- $415,0003 bd3 ba1.8k sqft8720 N Trojan Dr, Citrus Springs, FL 34433For SaleMLS ID #854971, Laura Bush PA, RE/MAX Realty One. Realtors Association of Citrus County
- $229,9002 bd1 ba768 sqft1481 N Dunkenfield Ave, Crystal River, FL 34429For SaleMLS ID #856042, Lindsey Cummins, Century 21 J.W.Morton R.E.. Realtors Association of Citrus County
- $419,0003 bd2 ba1.6k sqft2961 E Angelina St, Inverness, FL 34453New ConstructionMLS ID #855802, Laurie Callahan, Century 21 J.W.Morton R.E.. Realtors Association of Citrus County
- $399,0003 bd2 ba1.4k sqft11855 W Flaxen Dr, Crystal River, FL 34428For SaleMLS ID #854300, Jennifer Lamb, Wave Elite Realty LLC. Realtors Association of Citrus County
- $439,0003 bd3 ba1.8k sqft5109 S Running Brook Dr, Homosassa, FL 34448For SaleMLS ID #855215, Wendy Hoffmann, ERA American Suncoast Realty. Realtors Association of Citrus County
- $245,0003 bd2 ba1.4k sqft5552 W Irving Ct, Homosassa, FL 34448For SaleMLS ID #856093, Ross Hardy, REMAX Marketing Specialists. Realtors Association of Citrus County
- $315,0004 bd2 ba1.8k sqft2564 N Crede Ave, Crystal River, FL 34428For SaleMLS ID #855528, Dianne MacDonald, RE/MAX Realty One. Realtors Association of Citrus County
- $249,9003 bd2 ba1.4k sqft1619 W Lamplighter St, Citrus Springs, FL 34434For SaleMLS ID #856158, Cynthia Lewis, Trotter Realty. Realtors Association of Citrus County
