Open House, Sunday, October 25th, 2pm-4pm: This is a truly unique property with a million dollar mountain view! Sit on the enclosed sun porch or on the huge concrete patio and take in the beauty of the Smoky Mountains in a peaceful setting while being only minutes to town. You get two homes for the price of one. The main house has so much space for you to make it your own. Beautiful hardwood floors flow throughout with tile in the full bath. It was opened up to have a formal dining room and a massive main bedroom, but it could be changed back to have additional bedrooms, an office, etc. The enclosed front porch provides 2 separate entrances, and each side also has additional entrances for privacy. The apartment, which is much newer than the original house, has 1 bedroom and 1.5 baths, full kitchen and living room. Both sides have their own separate water and electric meters but share the septic, which was completely redone in 2024. They each have large unfinished basements accessible from the outside for extra storage. The fenced backyard includes a 2 car carport and detached workshop/storage shed. This home is perfect for multi-generational living or as a great investment property.
Under contract - showing
$349,000
810 Ridge Rd, Maryville, TN 37803
2beds
1,951sqft
Single Family Residence, Residential
Built in 1943
0.81 Acres Lot
$-- Zestimate®
$179/sqft
$-- HOA
What's special
Million dollar mountain viewFenced backyardAdditional entrances for privacyEnclosed sun porchBeautiful hardwood floorsMassive main bedroomFormal dining room
- 11 days
- 1,015
- 71
Likely to sell faster than
Zillow last checked:
Listing updated:
Listed by:
Jessica Schroeder 865-862-6161,
Slyman Real Estate 865-862-6161
Source: RealTracs MLS as distributed by MLS GRID,MLS#: 3623476
Facts & features
Interior
Bedrooms & bathrooms
- Bedrooms: 2
- Bathrooms: 3
- Full bathrooms: 2
- 1/2 bathrooms: 1
Bedroom 1
- Features: Walk-In Closet(s)
- Level: Walk-In Closet(s)
Other
- Features: Breakfast Room
- Level: Breakfast Room
Other
- Features: Florida Room
- Level: Florida Room
Heating
- Central, Electric
Cooling
- Central Air, Ceiling Fan(s)
Appliances
- Included: Range, Refrigerator
- Laundry: Washer Hookup, Electric Dryer Hookup
Features
- Walk-In Closet(s), Ceiling Fan(s)
- Flooring: Wood, Laminate, Tile, Vinyl
- Basement: Unfinished,Exterior Entry
- Has fireplace: No
Interior area
- Total structure area: 1,951
- Total interior livable area: 1,951 sqft
- Finished area above ground: 1,951
Property
Parking
- Total spaces: 2
- Parking features: Carport
- Carport spaces: 2
Features
- Levels: One
- Stories: 1
- Patio & porch: Deck, Patio
- Has view: Yes
- View description: Mountain(s)
Lot
- Size: 0.81 Acres
- Features: Level
- Topography: Level
Details
- Additional structures: Storage
- Parcel number: 080 04600 000
- Special conditions: Standard
Construction
Type & style
- Home type: SingleFamily
- Architectural style: Cottage
- Property subtype: Single Family Residence, Residential
Materials
- Frame, Stone, Vinyl Siding, Other
Condition
- New construction: No
- Year built: 1943
Utilities & green energy
- Sewer: Septic Tank
- Water: Public
- Utilities for property: Electricity Available, Water Available
Community & HOA
Community
- Security: Smoke Detector(s)
- Subdivision: Waters Property
Location
- Region: Maryville
Financial & listing details
- Price per square foot: $179/sqft
- Tax assessed value: $266,900
- Annual tax amount: $1,061
- Date on market: 10/21/2026
- Electric utility on property: Yes
Estimated market value
Not available
Estimated sales range
Not available
Not available
Price history
| Date | Event | Price |
|---|---|---|
| 10/26/2026 | Pending sale | $349,000$179/sqft |
Source:  East Tennessee Realtors #1359559 Report a problem | ||
| 10/26/2026 | Contingent | $349,000$179/sqft |
Source:  RealTracs MLS as distributed by MLS GRID #3623476 Report a problem | ||
| 10/21/2026 | Listed for sale | $349,000$179/sqft |
Source: East Tennessee Realtors #1359559 Report a problem | ||
Public tax history
| Year | Property taxes | Tax assessment |
|---|---|---|
| 2025 | $1,061 -16.5% | $66,725 -16.5% |
| 2024 | $1,271 | $79,950 |
| 2023 | $1,271 +18.4% | $79,950 +84% |
| 2022 | $1,073 | $43,450 |
| 2021 | $1,073 | $43,450 |
| 2020 | $1,073 | $43,450 |
| 2019 | $1,073 +16.8% | $43,450 +16.8% |
| 2018 | $919 +44.9% | $37,200 |
| 2017 | $634 | $37,200 |
| 2016 | $634 -20.7% | $37,200 |
| 2015 | $800 | $37,200 |
| 2014 | -- | $37,200 -7.6% |
| 2013 | $865 | $40,250 |
| 2012 | $865 0% | $40,250 +0% |
| 2011 | $865 +5.4% | $40,236 |
| 2010 | $821 | $40,236 |
| 2009 | -- | $40,236 +5.3% |
| 2008 | $852 | $38,214 |
| 2007 | $852 +2.3% | $38,214 |
| 2006 | $833 -10.3% | $38,214 |
| 2005 | $929 +54.4% | $38,214 +36.6% |
| 2004 | $601 | $27,971 |
| 2002 | $601 | $27,971 -9.7% |
| 2001 | -- | $30,984 -75% |
| 2000 | -- | $123,936 |
Find assessor info on the county website
Monthly payment
Est. payment
Payment breakdown
Explore the cost of this home by adjusting the details. Changes won't be saved.Climate risks
Neighborhood: 37803
Nearby schools
Schools provided by the listing agent
- Elementary: Montvale Elementary
- Middle: Heritage Middle School
- High: Heritage High School
Source: RealTracs MLS as distributed by MLS GRID. This data may not be complete. We recommend contacting the local school district to confirm school assignments for this home.


Similar homes
- $359,9003 bd2 ba1.3k sqft2360 Pinewood Dr, Maryville, TN 37803For Sale

 MLS ID #3591725, Michelle Fellin. RealTracs MLS as distributed by MLS GRID
- $349,9003 bd2 ba1.7k sqft3462 Morganton Rd, Maryville, TN 37801Active
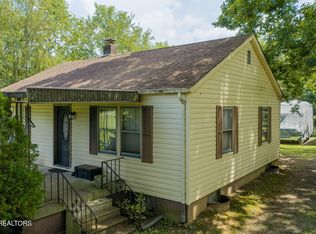
 MLS ID #1351472, Tim R. Cogburn, Realty Executives Associates. East Tennessee Realtors
- $359,5004 bd2 ba1.7k sqft111 S Cedar St, Maryville, TN 37803Active
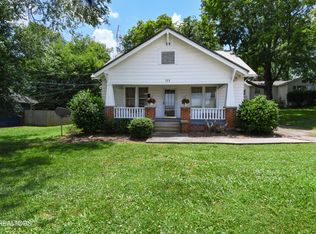 MLS ID #1344381, Mark Russell, Blevins Grp, Realty Executives. East Tennessee Realtors
- $324,9003 bd1 ba1k sqft332 Wilson Ave, Maryville, TN 37803Active
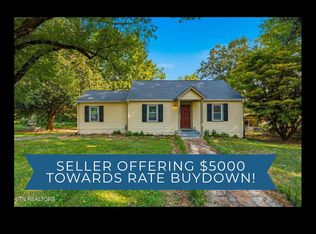 MLS ID #1354637, Cindy Braun, Realty Executives Associates. East Tennessee Realtors
- $315,0003 bd2 ba1.5k sqft760 Lafollette Dr, Maryville, TN 37801For SaleMLS ID #3623120, Cesia Stephens. RealTracs MLS as distributed by MLS GRID
- $379,9003 bd2 ba2.4k sqft2919 W Woodbine Dr, Maryville, TN 37803ActiveMLS ID #1347777, Sherry Jones Paul, Realty Executives Associates. East Tennessee Realtors
- $389,9993 bd2 ba1.5k sqft836 Marcaro Ln, Maryville, TN 37801ActiveMLS ID #1351379, Colleen Pilon, The A Team at Realty Executives. East Tennessee Realtors
- $429,0004 bd3 ba2.1k sqft3073 Marvin Cir, Maryville, TN 37803ActiveMLS ID #1353527, Jarren Odum, ReMax First. East Tennessee Realtors
- $349,9003 bd2 ba1.5k sqft6804 Stockton Dr, Knoxville, TN 37909ActiveMLS ID #1360669, Jeff LaRue, Realty Executives Associates. East Tennessee Realtors
- $359,9002 bd3 ba2.6k sqft835 E Lincoln Rd, Alcoa, TN 37701For SaleMLS ID #3318594, Adam Nassar. RealTracs MLS as distributed by MLS GRID
- $420,0003 bd2 ba2.6k sqft2330 Sevierville Rd, Maryville, TN 37804ActiveMLS ID #1355840, Jonah Jackson, Realty Executives Associates. East Tennessee Realtors
- $314,9003 bd2 ba1.9k sqft1138 Ridgeview Dr, Maryville, TN 37801For SaleMLS ID #3598080, Carol Ann Williams. RealTracs MLS as distributed by MLS GRID
- $500,0004 bd3 ba2.7k sqft3018 Rambling Rd, Maryville, TN 37801ActiveMLS ID #1360152, Millicent Blalock, Wallace. East Tennessee Realtors
- $320,0003 bd2 ba1.5k sqft246 Glascock St, Alcoa, TN 37701ActiveMLS ID #1358190, Katelyn Love, The Price Agency, Realty Executives. East Tennessee Realtors
- $507,5004 bd3 ba2.4k sqft541 Sandy Springs Rd, Maryville, TN 37803For SaleMLS ID #3272234, Angel P. Scott. RealTracs MLS as distributed by MLS GRID
- $289,9002 bd2 ba1.6k sqft316 Kirby Way, Walland, TN 37886For SaleMLS ID #3278288, Barry Warner. RealTracs MLS as distributed by MLS GRID
- $285,0003 bd2 ba1.3k sqft1606 Sevierville Rd, Maryville, TN 37804ActiveMLS ID #1359285, Krystle McClain, LeConte Realty, LLC. East Tennessee Realtors
- $499,0002 bd1 ba1.4k sqft224 Janet Ln, Maryville, TN 37804ActiveMLS ID #1359432, Chris Kilby, Blevins Grp, Realty Executives. East Tennessee Realtors
- $340,0003 bd3 ba2.1k sqft1443 Johnathan Dr, Louisville, TN 37777ActiveMLS ID #1347716, Ty Morrison, LPT Realty, LLC. East Tennessee Realtors
