Save up to 250 dollars or more with Free PAID OFF SOLAR. This charming residence boasts 4 bedrooms which includes a spacious master suite, and 2 bathrooms, offering a comfortable and convenient lifestyle for you and your family. The 2 car garage space ensures your vehicles are protected from the elements and provides additional storage options. There is space for your RV on the side of the house and comes with 220 plug in to run your rig. The large back yard is a blank canvas for you to have set up to whatever you can dream, whether that be a nice crisp pool, or large grassy area for backyard BBQs.
Pre-foreclosure
Listed by: RE/MAX Blythe Realty • Jonathan Smith • 559-741-6055
Est. $309,100
810 Yucca Dr, Blythe, CA 92225
4beds
1,601sqft
Single Family Residence
Built in 2004
7,405 Square Feet Lot
$309,100 Zestimate®
$193/sqft
$-- HOA
Overview
- 246 days
- 8
- 0
Zillow last checked:
Listing updated:
Listed by:
Jonathan Smith DRE #01940912 559-741-6055,
RE/MAX Blythe Realty
Source: CRMLS,MLS#: SW23203283 Originating MLS: California Regional MLS
Originating MLS: California Regional MLSFacts & features
Interior
Bedrooms & bathrooms
- Bedrooms: 4
- Bathrooms: 2
- Full bathrooms: 2
- Main level bathrooms: 2
- Main level bedrooms: 4
Rooms
- Room types: Bedroom, Kitchen, Living Room, Primary Bathroom, Primary Bedroom, Other, Dining Room
Primary bedroom
- Features: Main Level Primary
Bedroom
- Features: All Bedrooms Down
Bedroom
- Features: Bedroom on Main Level
Bathroom
- Features: Bathtub, Closet, Quartz Counters, Tile Counters, Tub Shower
Kitchen
- Features: Tile Counters
Other
- Features: Walk-In Closet(s)
Heating
- Central, Natural Gas
Cooling
- Central Air
Appliances
- Included: Dishwasher, Gas Cooktop, Gas Oven, Gas Range, Range Hood, Dryer
- Laundry: Washer Hookup, Electric Dryer Hookup, Gas Dryer Hookup
Features
- Breakfast Bar, Ceiling Fan(s), Separate/Formal Dining Room, Pantry, Quartz Counters, Tile Counters, All Bedrooms Down, Bedroom on Main Level, Main Level Primary, Walk-In Closet(s)
- Flooring: Carpet, Laminate, Tile
- Windows: Blinds
- Has fireplace: Yes
- Fireplace features: Living Room
- Common walls with other units/homes: No Common Walls
Interior area
- Total interior livable area: 1,601 sqft
Property
Parking
- Total spaces: 4
- Parking features: Direct Access, Driveway, Garage Faces Front, Garage
- Attached garage spaces: 2
- Uncovered spaces: 2
Accessibility
- Accessibility features: None
Features
- Levels: One
- Stories: 1
- Entry location: Front House
- Patio & porch: None
- Pool features: None
- Spa features: None
- Fencing: Wood
- Has view: Yes
- View description: Neighborhood
Lot
- Size: 7,405 Square Feet
- Features: Back Yard, Front Yard, Lawn
Details
- Parcel number: 842221006
- Special conditions: Standard
Construction
Type & style
- Home type: SingleFamily
- Property subtype: Single Family Residence
Materials
- Stucco, Copper Plumbing
- Foundation: Slab
- Roof: Concrete
Condition
- New construction: No
- Year built: 2004
Utilities & green energy
- Electric: Photovoltaics on Grid, Photovoltaics Seller Owned, Standard
- Sewer: Public Sewer
- Water: Public
- Utilities for property: Electricity Connected, Natural Gas Connected, Sewer Connected, Water Connected
Community & HOA
Community
- Features: Street Lights, Sidewalks
- Security: Carbon Monoxide Detector(s), Smoke Detector(s)
- Subdivision: Sonora
Location
- Region: Blythe
Financial & listing details
- Price per square foot: $193/sqft
- Tax assessed value: $332,928
- Date on market: 11/3/2023
- Cumulative days on market: 153 days
- Listing terms: Cash,Conventional,1031 Exchange,FHA,Fannie Mae,Freddie Mac,USDA Loan,VA Loan
- Road surface type: Paved
Foreclosure details
Estimated market value
$309,100
$294,000 - $325,000
$1,924/mo
Price history
| Date | Event | Price |
|---|---|---|
| 3/8/2026 | Listing removed | $3,200$2/sqft |
Source: Zillow Rentals Report a problem | ||
| 2/2/2026 | Listed for rent | $3,200$2/sqft |
Source: Zillow Rentals Report a problem | ||
| 7/31/2025 | Listing removed | $3,200$2/sqft |
Source: Zillow Rentals Report a problem | ||
| 7/10/2025 | Listed for rent | $3,200$2/sqft |
Source: Zillow Rentals Report a problem | ||
| 5/29/2024 | Sold | $320,000+1.6%$200/sqft |
Source:  CRMLS #SW23203283 Report a problem CRMLS #SW23203283 Report a problem | ||
| 4/5/2024 | Pending sale | $315,000$197/sqft |
Source: CRMLS #SW23203283 Report a problem | ||
| 3/15/2024 | Price change | $315,000-1.3%$197/sqft |
Source: CRMLS #SW23203283 Report a problem | ||
| 1/19/2024 | Price change | $319,000-1.8%$199/sqft |
Source: CRMLS #SW23203283 Report a problem | ||
| 11/3/2023 | Listed for sale | $325,000+78.6%$203/sqft |
Source: CRMLS #SW23203283 Report a problem | ||
| 3/26/2010 | Sold | $182,000-4.2%$114/sqft |
Source:  CDAR/ Desert Area MLS #21389142 Report a problem CDAR/ Desert Area MLS #21389142 Report a problem | ||
| 2/14/2010 | Listed for sale | $189,900+18.7%$119/sqft |
Source: CENTURY 21 Osborne Realty #21389142 Report a problem | ||
| 12/23/2004 | Sold | $160,000$100/sqft |
Source: Public Record Report a problem | ||
Public tax history
| Year | Property taxes | Tax assessment |
|---|---|---|
| 2026 | -- | $332,928 +2% |
| 2025 | $3,934 +45.4% | $326,400 +41.7% |
| 2024 | $2,706 +2.1% | $230,305 +2% |
| 2023 | $2,651 +2.3% | $225,790 +2% |
| 2022 | $2,591 +2.8% | $221,364 +2% |
| 2021 | $2,519 +7% | $217,024 +7.2% |
| 2020 | $2,355 +1.9% | $202,457 +3% |
| 2019 | $2,311 +8.7% | $196,560 +4% |
| 2018 | $2,126 +7.3% | $189,000 +7.4% |
| 2017 | $1,981 | $176,000 +6.7% |
| 2016 | $1,981 +6% | $165,000 +1.2% |
| 2015 | $1,869 +10.2% | $163,000 +8.7% |
| 2014 | $1,696 | $150,000 +8.7% |
| 2013 | -- | $138,000 +5.3% |
| 2012 | -- | $131,000 -28.6% |
| 2011 | -- | $183,370 +19.1% |
| 2010 | -- | $154,000 -11.1% |
| 2009 | -- | $173,186 +2% |
| 2008 | -- | $169,791 +2% |
| 2007 | -- | $166,463 +2% |
| 2006 | -- | $163,200 +2% |
| 2005 | -- | $160,000 |
Find assessor info on the county website
Monthly payment
Climate risks
Neighborhood: 92225


Similar homes
- $311,9993 bd3 ba1.5k sqft369 N 10th St, Blythe, CA 92225For Sale
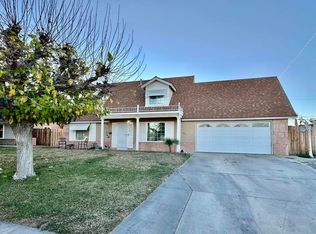 MLS ID #219154661DA, Heather Denton, Allison James Estates & Homes. CRMLS
 - $279,9994 bd3 ba1.9k sqft195 Eunice Cir, Blythe, CA 92225For Sale
 MLS ID #219153400DA, Heather Denton, Allison James Estates & Homes. CRMLS
 - $289,9993 bd2 ba1.4k sqft161 Eunice Cir, Blythe, CA 92225For Sale
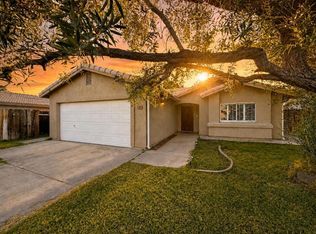 MLS ID #219145978DA, Elisa Flores, Allison James Estates & Homes. CRMLS
 - $305,0003 bd2 ba1.4k sqft470 Eldorado St, Blythe, CA 92225For Sale
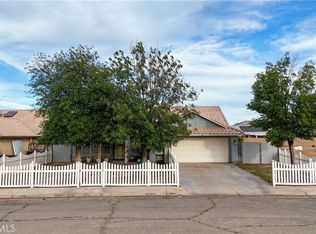 MLS ID #OC26212566, Kim Kelley, Blackbird Real Estate Group. CRMLS
