Skip main navigation
Sold for $523,500
  • $523,500

    8100 E Union Avenue #705, Denver, CO 80237

    2beds
    1,206sqft
    Condominium
    Built in 2001
    -- sqft lot
    $495,400 Zestimate®
    $434/sqft
    $2,395 Estimated rent

    Home value

    $495,400

    $461,000 - $535,000

    $2,395/mo

    Zestimate® history
    Loading
    Loading...

    Owner options

    List your home for rent

    $2,395/mo

    Rent Zestimate®

    Find your next renter with Zillow Rental Manager. Plus, with online applications, you can quickly screen prospective tenants – for free.

    Learn more

    $2,395/mo

    Rent Zestimate®

    Refinance and save

    $3,546/mo

    Est. payment

    Refinancing to a lower rate could help reduce your monthly payments and save thousands over the life of the loan.

    See today's rates

    $3,546/mo

    Est. payment

    Explore your selling options

    Work with a Zillow partner agent

    Leverage their expertise and Zillow's premium Showcase listings to get your home seen by more buyers.

    Get started

    List with your own agent

    Get your home in front of millions of buyers by listing it on Zillow.

    Learn how to do it

    Sell it yourself

    Take full control of how buyers see your home on Zillow by listing For Sale by Owner (FSBO).

    List your home

    What's special

    West-facing mountain viewsIncredible mountain viewsIn-unit laundry roomAccess to the balconySpacious walk-in closetOpen-concept layoutNatural light
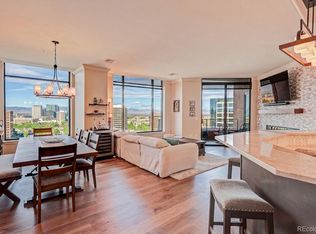
    Welcome to one of the most sought-after luxury condos in the Denver Tech Center, offering spectacular west-facing mountain views from nearly every room. Situated in the prestigious Penterra Plaza, this high-rise gem showcases panoramic views of the Rockies from the kitchen, living room, primary bedroom, and balcony, making this residence a perfect retreat for those who appreciate both luxury and the beauty of Colorado. This corner unit boasts an open-concept layout that allows natural light to flood every room. The living room, designed for relaxation and entertainment, offers large windows framing the breathtaking scenery and access to the balcony where you can enjoy those iconic Colorado sunsets. The primary suite complete with a 5-piece en suite bath and a spacious walk-in closet. The 2nd bedroom, conveniently located near a 3/4 bath, is ideal for guests. The in-unit laundry room adds convenience. This condo also comes with 1 deeded parking space in the secure, gated underground garage. HOA Fees include heat, AC, water, sewer, and trash. Penterra Plaza delivers an extensive array of amenities, including a 24-hour concierge service, a fully equipped fitness center, a business center, and an expansive common area deck with BBQ grills perfect for outdoor gatherings. Electric charging stations in garage. The clubhouse is ideal for private events or socializing with neighbors. Whether you're dining in, working out, or relaxing on the deck, Penterra Plaza offers a luxurious, convenient, and secure lifestyle. Enjoy easy access to all that DTC has to offer, including top-tier restaurants, shops, parks, and the RTD light rail. Don't miss the opportunity to live in one of the few high-rise buildings in DTC, with incredible mountain views and resort-style amenities!

    Zillow last checked:

    Listing updated:

    Listed by:

    Stephanie Fix 303-885-4693 SFIX@REMAX.NET,

    RE/MAX Professionals

    Bought with:

    Stacey Hart, 100088455

    MB The Brian Petrelli Team

    Source: REcolorado as distributed by MLS GRID,MLS#: 7889819MLS Logo

    Facts & features

    Interior

    Bedrooms & bathrooms
    • Bedrooms: 2
    • Bathrooms: 2
    • Full bathrooms: 1
    • 3/4 bathrooms: 1
    • Main level bathrooms: 2
    • Main level bedrooms: 2
    Primary bedroom
    • Level: Main
    Bedroom
    • Level: Main
    Bathroom
    • Description: Primary Bedroom 5-Piece En Suite
    • Level: Main
    Bathroom
    • Level: Main
    Dining room
    • Level: Main
    Living room
    • Level: Main
    Heating
    • Forced Air, Natural Gas
    Cooling
    • Central Air
    Appliances
    • Included: Cooktop, Dishwasher, Dryer, Gas Water Heater, Microwave, Oven, Refrigerator, Washer
    • Laundry: In Unit
    Features
    • Five Piece Bath, Granite Counters, High Ceilings, Kitchen Island, No Stairs, Pantry, Primary Suite, Walk-In Closet(s)
    • Flooring: Carpet, Tile
    • Windows: Double Pane Windows, Window Coverings
    • Has basement: No
    • Common walls with other units/homes: 1 Common Wall
    Interior area
    • Total structure area: 1,206
    • Total interior livable area: 1,206 sqft
    • Finished area above ground: 1,206

    Property

    Parking
    • Total spaces: 1
    • Parking features: Concrete, Electric Vehicle Charging Station(s), Exterior Access Door, Heated Garage, Underground
    • Attached garage spaces: 1
    Features
    • Levels: One
    • Stories: 1
    • Entry location: Ground
    • Patio & porch: Deck
    • Exterior features: Balcony, Barbecue, Elevator, Gas Grill
    Details
    • Parcel number: 709414078
    • Zoning: B-8
    • Special conditions: Standard

    Construction

    Type & style
    • Home type: Condo
    • Property subtype: Condominium
    • Attached to another structure: Yes
    Materials
    • Brick
    • Roof: Unknown
    Condition
    • Year built: 2001

    Utilities & green energy

    • Electric: 110V
    • Sewer: Public Sewer
    • Water: Public
    • Utilities for property: Cable Available, Electricity Connected, Internet Access (Wired), Natural Gas Connected

    Community & HOA

    Community
    • Security: 24 Hour Security, Secured Garage/Parking, Security Entrance
    • Subdivision: Penterra Plaza
    HOA
    • Has HOA: Yes
    • Amenities included: Bike Storage, Business Center, Clubhouse, Concierge, Elevator(s), Fitness Center, Front Desk, Management, Storage
    • Services included: Reserve Fund, Insurance, Maintenance Grounds, On-Site Check In, Recycling, Sewer, Snow Removal, Trash, Water
    • HOA fee: $534 monthly
    • HOA name: Penterra Plaza Residential HOA
    • HOA phone: 720-200-2830
    • Second HOA fee: $210 monthly
    • Second HOA name: Penterra Plaza Master
    • Second HOA phone: 303-232-9200
    Location
    • Region: Denver

    Financial & listing details

    • Price per square foot: $434/sqft
    • Tax assessed value: $507,000
    • Annual tax amount: $2,346
    • Date on market: 9/13/2024
    • Listing terms: Cash,Conventional,VA Loan
    • Exclusions: None
    • Ownership: Individual
    • Electric utility on property: Yes
    • Road surface type: Paved

    Price history

    DateEventPrice
    2/10/2025Sold$523,500-4.8%$434/sqft
    Source: REcolorado as distributed by MLS GRID #7889819 Report a problem
    1/21/2025Pending sale$550,000$456/sqft
    Source: REcolorado as distributed by MLS GRID #7889819 Report a problem
    10/22/2024Price change$550,000-5.2%$456/sqft
    Source: REcolorado as distributed by MLS GRID #7889819 Report a problem
    10/18/2024Listed for sale$580,000$481/sqft
    Source: REcolorado as distributed by MLS GRID #7889819 Report a problem
    10/16/2024Pending sale$580,000$481/sqft
    Source: REcolorado as distributed by MLS GRID #7889819 Report a problem
    9/13/2024Listed for sale$580,000+43.2%$481/sqft
    Source: REcolorado as distributed by MLS GRID #7889819 Report a problem
    6/30/2018Sold$405,000-5.8%$336/sqft
    Source: Public Record Report a problem
    6/20/2018Pending sale$429,900$356/sqft
    Source: HomeSmart Realty Group #2033831 Report a problem
    6/4/2018Price change$429,900-1.2%$356/sqft
    Source: HomeSmart Cherry Creek #2033831 Report a problem
    4/18/2018Listed for sale$435,000$361/sqft
    Source: HomeSmart Realty Group #2033831 Report a problem

    Public tax history

    YearProperty taxesTax assessment
    2024$2,346 +9.8%$30,280 -9%
    2023$2,136 +3.6%$33,280 +23.9%
    2022$2,062 -5.2%$26,860 -2.8%
    2021$2,174 +2.9%$27,630 -5.7%
    2020$2,113 -5%$29,308 -0.7%
    2019$2,224 $29,513 +2.7%
    2018$2,224 +0.3%$28,750
    2017$2,218 +5.2%$28,750 +6.6%
    2016$2,108 +16.7%$26,980
    2015$1,806 0%$26,980 +24%
    2014$1,807 -2.3%$21,750
    2013$1,850 +10.7%$21,750 -1.2%
    2012$1,672 -9%$22,010
    2011$1,838 +2%$22,010 -10.7%
    2010$1,802 -11.4%$24,640
    2009$2,033 -0.8%$24,640 -8.2%
    2008$2,050 -4%$26,830
    2007$2,134 +1.2%$26,830 -2.3%
    2006$2,108 +17.2%$27,460
    2005$1,799 $27,460
    Find assessor info on the county website

    Neighborhood: Hampden South

    Nearby schools

    GreatSchools rating
    Schools provided by the listing agent
    • Elementary: Holm
    • Middle: Hamilton
    • High: Thomas Jefferson
    • District: Denver 1

    Source: REcolorado as distributed by MLS GRID. This data may not be complete. We recommend contacting the local school district to confirm school assignments for this home.

    Get a cash offer in 3 minutes
    Find out how much your home could sell for in as little as 3 minutes with a no-obligation cash offer.
    Estimated market value
    $495,400
    Get a cash offer in 3 minutes
    Find out how much your home could sell for in as little as 3 minutes with a no-obligation cash offer.
    Estimated market value
    $495,400