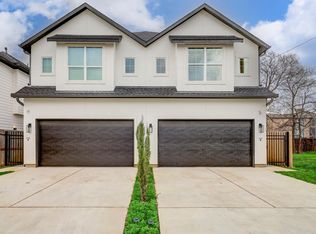
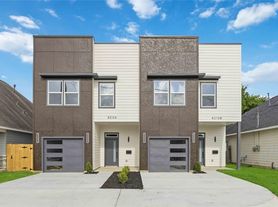
This beautifully designed contemporary duplex offers 3 bedrooms, 2.5 baths, and a seamless open-concept layout with soaring ceilings and abundant natural light throughout. The designer kitchen features sleek European-style flat-panel cabinetry, quartz countertops, stainless steel appliances, and sliding glass doors that create the perfect indoor-outdoor flow. The spacious primary suite is a true retreat with an elegant tray ceiling, a spa-inspired ensuite bath, and a generous walk-in closet. Two additional well-sized bedrooms provide flexibility for family, guests, or a home office. Refrigerator, washer, dryer, and all major appliances are included. Available furnished or unfurnished, this home is ideal for corporate housing, traveling professionals, group home or assisted living use, traditional long-term leasing, or short-term rental opportunities including Airbnb. Conveniently located just minutes from Downtown Houston, the Texas Medical Center, major freeways, shopping, and dining.
Copyright notice - Data provided by HAR.com 2022 - All information provided should be independently verified.
Apartment for rent
$2,600/moFees may apply
8102 Cannon St, # A, Houston, TX 77051
3beds
1,779sqft
Price may not include required fees and charges. Learn more|
Multifamily
Available now
Air conditioner, electric
In unit laundry
2 Attached garage spaces parking
Electric
What's special
Abundant natural light throughoutStainless steel appliancesQuartz countertopsGenerous walk-in closetElegant tray ceilingSoaring ceilingsDesigner kitchen
- 15 days |
- -- |
- -- |
Zillow last checked:
Listing updated:
Travel times

Let’s turn your rent into credit progress
Build credit history with every on-time payment and get credit for the payment you’re already making.
Facts & features
Interior
Bedrooms & bathrooms
- Bedrooms: 3
- Bathrooms: 3
- Full bathrooms: 2
- 1/2 bathrooms: 1
Rooms
- Room types: 1 Living Area, Entry, Kitchen/Dining Combo, Utility Room
Heating
- Electric
Cooling
- Air Conditioner, Electric
Appliances
- Included: Dishwasher, Dryer, ENERGY STAR Qualified Appliances, Electric Oven, Electric Range, Microwave Oven, Refrigerator, Washer
- Laundry: In Unit
Features
- All Bedrooms Up, Ceiling Fan(s), En-Suite Bath, High Ceilings, Walk In Closet, Walk-In Closet(s)
- Flooring: Tile, Vinyl
Interior area
- Total interior livable area: 1,779 sqft
Property
Parking
- Total spaces: 2
- Parking features: Attached, Driveway, Garage, Open
- Has attached garage: Yes
- Has uncovered spaces: Yes
- Details: Contact manager
Features
- Stories: 2
Lot
- Features: Subdivided
Details
- Additional structures: Garage(s)
Construction
Type & style
- Home type: MultiFamily
- Architectural style: Traditional
- Property subtype: MultiFamily
Materials
- Roof: Energy Star/Reflective Roof
Condition
- Year built: 2025
Community & HOA
HOA
- Amenities included: Parking
Location
- Region: Houston
Financial & listing details
- Lease term: Long Term,12 Months
Nearby apartments for rent


Price history
| Date | Event | Price |
|---|---|---|
| 8/5/2026 | Price change | $2,600-3.7%$1/sqft |
Source:  HAR #78675911 Report a problem HAR #78675911 Report a problem | ||
| 7/22/2026 | Listed for rent | $2,700$2/sqft |
Source: HAR #78675911 Report a problem | ||
Neighborhood: Sunnyside
Nearby schools
GreatSchools rating
- 4/10Young Elementary SchoolGrades: PK-5Distance: 0.5 mi
- 5/10Attucks Middle SchoolGrades: 6-8Distance: 1 mi
- 4/10Worthing High SchoolGrades: 9-12Distance: 1.3 mi