Contract Ready! Earn closing cost incentive of up to $5,000 when using seller’s preferred lender and title companies. Please DO NOT schedule through ShowingTime or listing agent. Welcome to Settlers Trace, a D.R. Horton Community in Iowa, Louisiana! The Cali floorplan offers a spacious open concept living, kitchen, dining area, and also features a corner back patio that is fit for relaxation. This floor plan is equipped with stainless steel appliances, including a gas stove, dishwasher, and micro hood. This home comes with a 10-year warranty. All homes offer smart home automation, wood laminate flooring, incredibly spacious lots, and electric garages with garage door openers.
New construction
Price increase: $2K (10/6)
$240,000
8103 Caden Ln, Iowa, LA 70647
4beds
1,836sqft
Single Family Residence, Residential
Built in 2026
0.27 Acres Lot
$239,800 Zestimate®
$131/sqft
$31/mo HOA
What's special
Stainless steel appliancesGas stoveMicro hoodSmart home automationIncredibly spacious lotsWood laminate flooring
- 30 days
- 71
- 2
Zillow last checked:
Listing updated:
Listed by:
Troy Hebert 337-298-7376,
Keller Williams Realty Acadian 337-735-9300
Source: SWLAR,MLS#: SWL26004473
Facts & features
Interior
Bedrooms & bathrooms
- Bedrooms: 4
- Bathrooms: 2
- Full bathrooms: 2
Primary bedroom
- Description: Room
- Level: Lower
- Area: 195 Square Feet
- Dimensions: 12.8 x 15.11
Bedroom
- Description: Room
- Level: Lower
- Area: 121 Square Feet
- Dimensions: 11.4 x 11.2
Bedroom
- Description: Room
- Level: Lower
- Area: 121 Square Feet
- Dimensions: 11.4 x 11.1
Bedroom
- Description: Room
- Level: Lower
- Area: 132 Square Feet
- Dimensions: 11.6 x 10.7
Breakfast
- Description: Room
- Level: Lower
- Area: 100 Square Feet
- Dimensions: 10 x 10.1
Family room
- Description: Room
- Level: Lower
- Area: 240 Square Feet
- Dimensions: 15.5 x 15.11
Kitchen
- Description: Room
- Level: Lower
- Area: 154 Square Feet
- Dimensions: 14 x 11.3
Heating
- Central
Cooling
- Central Air
Appliances
- Included: Dishwasher
- Laundry: Washer Hookup
Features
- Has basement: No
- Has fireplace: No
- Fireplace features: None
- Common walls with other units/homes: No Common Walls
Interior area
- Total interior livable area: 1,836 sqft
Video & virtual tour
Property
Parking
- Total spaces: 2
- Parking features: Garage
- Attached garage spaces: 2
Features
- Patio & porch: Covered
- Pool features: None
- Spa features: None
- Fencing: None
Lot
- Size: 0.27 Acres
- Dimensions: 191.95 x 75.67
- Features: Back Yard
Details
- Parcel number: 800550823
- Special conditions: Standard
Construction
Type & style
- Home type: SingleFamily
- Architectural style: Traditional
- Property subtype: Single Family Residence, Residential
Materials
- Brick, Vinyl Siding
- Foundation: Slab
- Roof: Shingle
Condition
- Building Permit,New Construction,Under Construction
- New construction: Yes
- Year built: 2026
Details
- Builder name: DR Horton
Utilities & green energy
- Electric: Electricity - On Property
- Sewer: Mechanical
- Water: Public
- Utilities for property: Cable Available, Electricity Available, Natural Gas Available, Phone Available, Water Available
Community & HOA
Community
- Security: Security System
- Subdivision: Settler's Trace
HOA
- Has HOA: Yes
- HOA fee: $370 annually
Location
- Region: Iowa
Financial & listing details
- Price per square foot: $131/sqft
- Date on market: 9/22/2026
- Cumulative days on market: 30 days
- Electric utility on property: Yes
Estimated market value
$239,800
$228,000 - $252,000
$2,109/mo
Price history
| Date | Event | Price |
|---|---|---|
| 10/6/2026 | Price change | $240,000+0.8%$131/sqft |
Source:  DR Horton Report a problem | ||
| 9/22/2026 | Listed for sale | $238,000+580%$130/sqft |
Source: DR Horton Report a problem | ||
| 11/11/2021 | Pending sale | $35,000$19/sqft |
Source: Greater Southern MLS #183338 Report a problem | ||
| 8/21/2020 | Listed for sale | $35,000$19/sqft |
Source: FLAVIN REALTY #183338 Report a problem | ||
Public tax history
Tax history is unavailable.
Monthly payment
Est. payment
Payment breakdown
Explore the cost of this home by adjusting the details. Changes won't be saved.Climate risks
Neighborhood: 70647
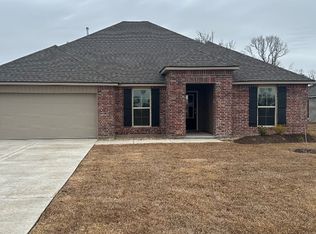
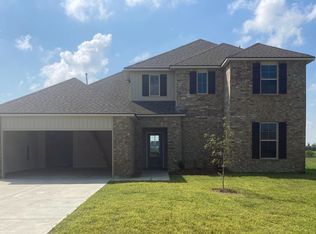
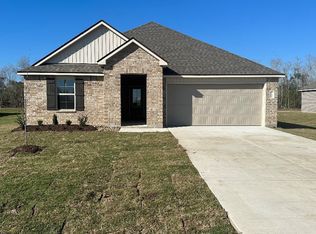
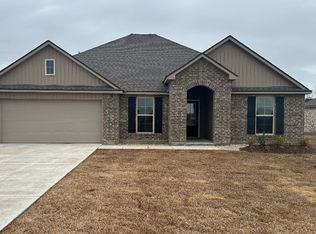
Similar homes
- from $230,0004 bd2 ba1.7k sqftBienville Plan, Settlers Trace, Iowa, LA 70647New Construction
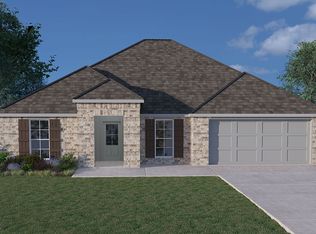 DR Horton
- $245,0003 bd2 ba1.5k sqft7962 Lecompte Towne, Iowa, LA 70647For Sale
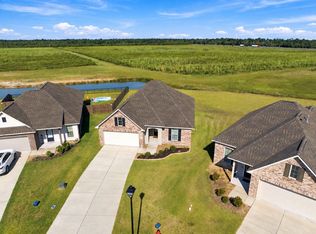 MLS ID #SWL26004489, Samson Chism. SWLAR
- $274,9003 bd2 ba2k sqft608 W Miller Ave, Iowa, LA 70647For Sale
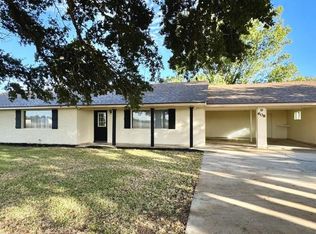 MLS ID #SWL26000460, Justin Foreman. SWLAR
- $280,0003 bd2 ba1.8k sqft632 Woodland St, Iowa, LA 70647For Sale
 MLS ID #SWL26004585, Braedon Barrett. SWLAR
