*GROUND SET*N/S EXPOSURE,1985 SUNBURST DOUBLEWIDE,24X44 1056 SQ FT WITH NICE SIZED FULLY SCREENED IN AZ ROOM,VAULTED CEILINGS,FRESHLY PAINTED INSIDE/OUTSIDE,NEW LVP FLOORING&BASEBOARDS THROUGHOUT,UPDATED KITCHEN,TILED COUNTERTOPS,NEW DISPOSAL&BATH SINK FITXURES,MASTER BEDROOM HAS LARGE WALK IN CLOSET,MASTER BATH W/IN SHOWER,Brentwood Southern is an age-restricted community (55+)offering a well-established setting with 345,the park provides convenient access to Mesa's shopping, dining, and medical services, while remaining close enough to Phoenix for broader urban amenities.Mature layout, wide thoroughfares, and off-street parking. Lot rent $958.00 M0.Pet-friendly options are available.Recreation and social life center around the clubhouse, pool, and dedicated recreation facilities.
For sale
$69,900
8103 E SOUTHERN Avenue #66, Mesa, AZ 85209
2beds
1,056sqft
Manufactured Home
Built in 1985
-- sqft lot
$-- Zestimate®
$66/sqft
$-- HOA
What's special
Updated kitchenTiled countertopsVaulted ceilingsGround set
- 5 days |
- 4 |
- 0 |
Zillow last checked:
Listing updated:
Listed by:
Stephanie Lawrie 480-226-7666,
Realty USA Southwest
Source: ARMLS,MLS#: 7067459
Facts & features
Interior
Bedrooms & bathrooms
- Bedrooms: 2
- Bathrooms: 2
- Full bathrooms: 2
Heating
- Electric
Cooling
- Central Air, Ceiling Fan(s), Programmable Thmstat
Appliances
- Included: Dryer, Washer, Refrigerator, Built-in Microwave, Dishwasher, Disposal, Electric Range, Electric Cooktop
- Laundry: Inside
Features
- Non-laminate Counter, High Speed Internet, No Interior Steps, Pantry, Full Bth Master Bdrm
- Flooring: Laminate
- Has basement: No
- Has fireplace: No
Interior area
- Total structure area: 1,056
- Total interior livable area: 1,056 sqft
Property
Parking
- Total spaces: 2
- Parking features: Carport
- Carport spaces: 2
Features
- Stories: 1
- Patio & porch: Covered
- Exterior features: Private Street(s), Screened in Patio(s), Storage
- Has spa: Yes
- Spa features: Heated, Private
- Fencing: None
- Has view: Yes
- View description: City, City Lights
Lot
- Features: North/South Exposure, Gravel/Stone Front, Gravel/Stone Back
Details
- Parcel number: 21857005J
- On leased land: Yes
- Lease amount: $958
- Special conditions: Age Restricted (See Remarks)
Construction
Type & style
- Home type: MobileManufactured
- Property subtype: Manufactured Home
Materials
- Wood Siding, Wood Frame, Painted
- Foundation: Slab
- Roof: Composition
Condition
- Year built: 1985
Details
- Builder name: SUNBURST
Utilities & green energy
- Electric: 220 Volts in Kitchen
- Sewer: Public Sewer
- Water: City Water
- Utilities for property: See Remarks
Community & HOA
Community
- Features: Pool, Gated, Community Spa Htd, Near Bus Stop, Community Media Room, Biking/Walking Path, Fitness Center
- Senior community: Yes
- Subdivision: BRENTWOOD SOUTHERN
HOA
- Has HOA: No
- Services included: No Fees
Location
- Region: Mesa
Financial & listing details
- Price per square foot: $66/sqft
- Annual tax amount: $125
- Date on market: 8/11/2026
- Listing terms: Cash
- Ownership: Leasehold
- Electric utility on property: Yes
- Road surface type: Asphalt
- Body type: Double Wide
Estimated market value
Not available
Estimated sales range
Not available
Not available
Price history
| Date | Event | Price |
|---|---|---|
| 8/16/2026 | Listed for sale | $69,900$66/sqft |
Source:  ARMLS #7067459 Report a problem ARMLS #7067459 Report a problem | ||
Public tax history
Tax history is unavailable.
Monthly payment
Climate risks
Neighborhood: 85209
Nearby schools
GreatSchools rating
- 4/10Jefferson Elementary SchoolGrades: PK-6Distance: 2 mi
- 5/10Fremont Junior High SchoolGrades: 7-8Distance: 3.3 mi
- 4/10Skyline High SchoolGrades: 9-12Distance: 2.5 mi
- $85,0003 bd2 ba1.3k sqft8103 E Southern Ave #71, Mesa, AZ 85209Sold

- $64,9003 bd3 ba1.2k sqft8103 E Southern Ave #115, Mesa, AZ 85209For Sale
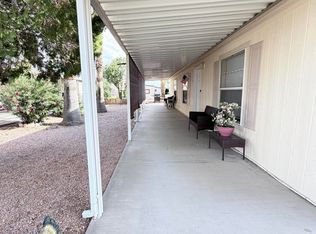
- $30,0002 bd2 ba980 sqft8103 E Southern Ave LOT 263, Mesa, AZ 85209For Sale

- $95,0002 bd2 ba1.3k sqft8103 E Southern Ave LOT 224, Mesa, AZ 85209Sold

- $32,0002 bd2 ba980 sqft8103 E Southern Ave LOT 249, Mesa, AZ 85209Sold
- $95,9002 bd2 ba1.1k sqft8103 E Southern Ave #28, Mesa, AZ 85209For Sale
- $73,0002 bd2 ba1.1k sqft8103 E Southern Ave #303, Mesa, AZ 85209Sold
- $44,0002 bd2 ba924 sqft8103 E Southern Ave #64, Mesa, AZ 85209For Sale
Similar homes
- $70,0002 bd2 ba1k sqft7807 E Main St #Streeti25, Mesa, AZ 85207For Sale
 Long Realty Company
 - $70,0003 bd2 ba1.4k sqft8103 E SOUTHERN Avenue #40, Mesa, AZ 85209For Sale
 MLS ID #7053944, Caryn L Kommers, Bold Realty LLC. ARMLS
 - $65,0002 bd2 ba1.3k sqft9427 E University Road #39, Mesa, AZ 85207For Sale
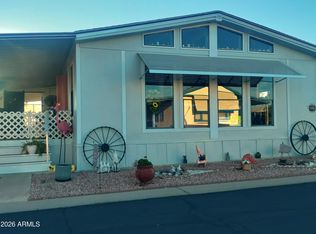 MLS ID #7067441, Marylynn Olson, RE/MAX Fine Properties. ARMLS
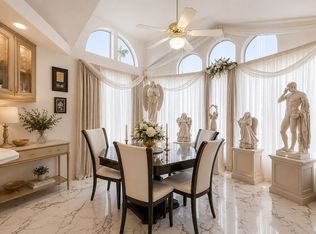
 - $75,0001 bd1 ba900 sqft1452 S Ellsworth Rd #864, Mesa, AZ 85209For Sale By Owner
- $70,0002 bd2 ba1k sqft7807 E MAIN Street #I25, Mesa, AZ 85207For SaleMLS ID #7065036, Marybeth Kehoe, Long Realty Unlimited. ARMLS
- $59,9002 bd2 ba1k sqft9421 E Main Street #111, Mesa, AZ 85207For SaleMLS ID #7067018, Lisa Wielenga, Bliss Realty & Investments. ARMLS
- $55,0002 bd2 ba980 sqft8103 E SOUTHERN Avenue #205, Mesa, AZ 85209For SaleMLS ID #7061257, Christy Hijar, My Home Group Real Estate. ARMLS
- $55,0002 bd2 ba960 sqft8103 E SOUTHERN Avenue #154, Mesa, AZ 85209For SaleMLS ID #7061250, Christy Hijar, My Home Group Real Estate. ARMLS
- $65,0002 bd2 ba896 sqftMountain View, Mesa, AZ 85208For SaleMLS ID #593377, Sara Swann. MHBO
- $64,9003 bd3 ba1.2k sqft8103 E Southern Avenue #115, Mesa, AZ 85209For SaleMLS ID #7007333, Christy H Le, eXp Realty. ARMLS
- $45,0002 bd2 ba840 sqft7807 E MAIN Street #CC67, Mesa, AZ 85207For SaleMLS ID #7065622, Pete Tuccio, Apartment & Home Solutions. ARMLS
- $70,0002 bd2 ba1.2k sqft8421 E MAIN Street #148, Mesa, AZ 85207For SaleMLS ID #7031778, George Laughton, EveryPlace. ARMLS
- $95,0002 bd1 ba1k sqft8865 E Baseline Rd Unit 1028, Mesa, AZ 85209For SaleMLS ID #11655900, Heather Macpherson, Realty One Group. My State MLS
- $55,0001 bd2 ba1.1k sqft8103 E SOUTHERN Avenue #268, Mesa, AZ 85209For SaleMLS ID #7061253, Christy Hijar, My Home Group Real Estate. ARMLS
- $79,5002 bd2 ba1.3k sqft8600 E Broadway Road #123, Mesa, AZ 85208For SaleMLS ID #7063002, Marcie Franklin-Gascoyne, Cactus Mountain Properties, LLC. ARMLS
- $95,9002 bd2 ba1.1k sqft8103 E SOUTHERN Avenue #28, Mesa, AZ 85209For SaleMLS ID #7038012, Stephanie Lawrie, Realty USA Southwest. ARMLS
- $65,0002 bd2 ba1.4k sqft8421 E MAIN Street #133, Mesa, AZ 85207For SaleMLS ID #7052664, David Clinton Hoefer, Century 21 Arizona Foothills. ARMLS
- $95,0002 bd2 ba1.3k sqft8103 E SOUTHERN Avenue #236, Mesa, AZ 85209For SaleMLS ID #7047725, Rachael Richard, Keller Williams Arizona Realty. ARMLS
- $78,0003 bd2 ba1k sqft8421 E MAIN Street #99, Mesa, AZ 85207For SaleMLS ID #7057560, Riordan Padilla, Done Deal. ARMLS
- $55,0001 bd1 ba798 sqft8103 E SOUTHERN Avenue #222, Mesa, AZ 85209For SaleMLS ID #7061249, Christy Hijar, My Home Group Real Estate. ARMLS
