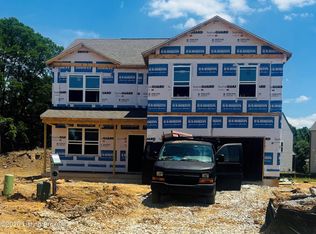
Cedar Brook Lot #49. Estimated completion is September/October 2026. Your place awaits at 8104 Cedar Meadows Ln. in Louisville, KY, a new home in our beautiful Cedar Brook community. The Bellamy floor plan is a stunning two-story design offering 4 spacious bedrooms and 2.5 bathrooms—perfect for anyone looking for flexible living space. LVP flooring flows throughout the foyer, flex room, great room, and kitchen, delivering both style and durability. In addition to its generous living areas, this home features a dedicated flex room—perfect for a home office or playroom. The kitchen is truly the heart of the home, showcasing beautiful white cabinetry with soft-close doors, quartz countertops, tile backsplash, stainless-steel appliances, a large pantry, and a built-in island with ample seating—ideal for cooking, gathering, and hosting guests. Upstairs, the oversized primary suite offers a private retreat with an ensuite bathroom featuring a double bowl vanity with quartz countertops, a stand-alone tiled shower, private water closet, and a spacious walk-in closet. Three additional bedrooms and a conveniently located laundry room complete the upper level. Other features of this home include a sodded front yard, 9' ceilings on the first floor, 2" faux wood window blinds, fully drywalled garage, carriage style garage door with windows, dimensional roof shingles, and a 12x12 rear patio. Contact us today to schedule a private tour. Decorated interior photos and virtual tour are representative of the plan only and may vary as built. Our Cedar Brook model home is open on weekdays from 11am-6pm and weekends from 12pm-5pm.
Pending
$359,700
8104 Cedar Meadows Ln, Louisville, KY 40229
4beds
2,053sqft
:
Get pre-qualified$2,407/mo
Single Family Residence
Built in 2026
8,712 Square Feet Lot
$359,100 Zestimate®
$175/sqft
$26/mo HOA
What's special
Spacious walk-in closetDimensional roof shinglesPrivate water closetLarge pantrySodded front yardStainless-steel appliancesTile backsplash
- 43 days |
- 73 |
- 4 |
Zillow last checked:
Listing updated:
Listed by:
Ben Cox 502-428-9438,
DRH Realty of Kentucky
Source: Metro Search Inc. LLC DBA Apex MLS,MLS#: 1720130
Facts & features
Interior
Bedrooms & bathrooms
- Bedrooms: 4
- Bathrooms: 3
- Full bathrooms: 2
- 1/2 bathrooms: 1
Primary bedroom
- Level: Second
- Area: 251.94
- Dimensions: 13.33 x 18.90
Bedroom
- Level: Second
Bedroom
- Level: Second
Bedroom
- Level: Second
Primary bathroom
- Description: LVP Flooring / Quartz Countertop
- Level: Second
Half bathroom
- Description: LVP Flooring
- Level: First
Full bathroom
- Description: LVP Flooring / Quartz Countertop
- Level: Second
Dining area
- Description: LVP Flooring
- Level: First
Great room
- Description: LVP Flooring
- Level: First
- Area: 206.25
- Dimensions: 13.75 x 15.00
Kitchen
- Description: LVP Flooring / Quartz Countertops / Tile Backsplash / Stainless Steel Appliances
- Level: First
Laundry
- Level: Second
Study
- Description: LVP Flooring
- Level: First
- Area: 120.8
- Dimensions: 10.00 x 12.08
Heating
- Electric
Cooling
- Central Air
Features
- Basement: None
- Has fireplace: No
Interior area
- Total structure area: 2,053
- Total interior livable area: 2,053 sqft
- Finished area above ground: 2,053
- Finished area below ground: 0
Video & virtual tour
Property
Parking
- Total spaces: 2
- Parking features: Attached, Entry Front, Driveway
- Attached garage spaces: 2
- Has uncovered spaces: Yes
Features
- Stories: 2
- Patio & porch: Patio, Porch
Lot
- Size: 8,712 Square Feet
- Features: Covt/Restr, Easement, Sidewalk
Details
- Parcel number: 0
Construction
Type & style
- Home type: SingleFamily
- Architectural style: Traditional
- Property subtype: Single Family Residence
Materials
- Vinyl Siding, Wood Frame, Stone Veneer
- Foundation: Slab
- Roof: Shingle
Condition
- Year built: 2026
Utilities & green energy
- Sewer: Public Sewer
- Water: Public
- Utilities for property: Electricity Connected
Community & HOA
Community
- Subdivision: Cedar Brook
HOA
- Has HOA: Yes
- HOA fee: $316 annually
Location
- Region: Louisville
Financial & listing details
- Price per square foot: $175/sqft
- Date on market: 6/11/2026
- Electric utility on property: Yes
Estimated market value
$359,100
$341,000 - $377,000
$2,415/mo
Price history
| Date | Event | Price |
|---|---|---|
| 7/13/2026 | Pending sale | $359,700$175/sqft |
Source:  Metro Search Inc. LLC DBA Apex MLS #1720130 Report a problem Metro Search Inc. LLC DBA Apex MLS #1720130 Report a problem | ||
| 6/11/2026 | Listed for sale | $359,700$175/sqft |
Source: Metro Search Inc. LLC DBA Apex MLS #1720130 Report a problem | ||
Public tax history
Tax history is unavailable.
Monthly payment
Est. payment
Payment breakdown
Explore the cost of this home by adjusting the details. Changes won't be saved.Climate risks
Neighborhood: Highview
Nearby schools
GreatSchools rating
- 5/10Wilt Elementary SchoolGrades: PK-5Distance: 1.5 mi
- 3/10Marion C. Moore SchoolGrades: 6-12Distance: 2.7 mi
- $359,6954 bd3 ba2k sqft8104 Cedar Pointe Dr, Louisville, KY 40229Sold

- $389,9005 bd3 ba2.6k sqft8103 Cedar Pointe Dr, Louisville, KY 40229Pending
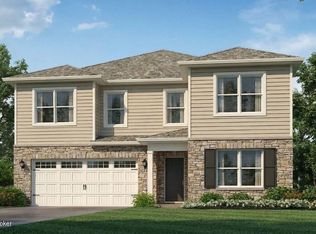
- $389,9004 bd3 ba2.9k sqft8105 Cedar Pointe Dr, Louisville, KY 40229Pending
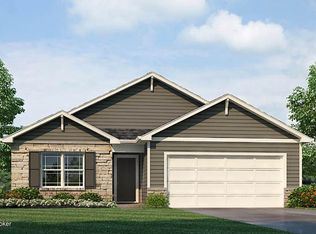
- $316,8993 bd2 ba1.4k sqft8114 Cedar Meadows Ln, Louisville, KY 40229Sold
- $350,9004 bd3 ba2.3k sqft8112 Cedar Meadows Ln, Louisville, KY 40229Sold
- $344,4414 bd3 ba2k sqft8108 Cedar Meadows Ln, Louisville, KY 40228Sold
- $345,9004 bd2 ba1.7k sqft8106 Cedar Meadows Ln, Louisville, KY 40229Sold
- $361,9004 bd3 ba2.3k sqft8111 Cedar Pointe Dr, Louisville, KY 40229New Construction
A local agent can set up tours, give advice and negotiate with sellers.
Similar homes
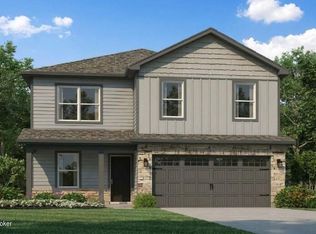
- $367,7004 bd3 ba2k sqft8116 Cedar Pointe Dr, Louisville, KY 40229New Construction
 Metro Search Inc. LLC DBA Apex MLS
 - $353,1994 bd3 ba2k sqft8118 Cedar Pointe Dr, Louisville, KY 40229New Construction
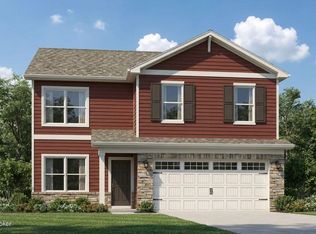 Metro Search Inc. LLC DBA Apex MLS
 - $361,9004 bd3 ba2.3k sqft8111 Cedar Pointe Dr, Louisville, KY 40229New Construction
 Metro Search Inc. LLC DBA Apex MLS
 - from $353,9004 bd3 ba2.3k sqftSTAMFORD Plan, Cedar Brook, Louisville, KY 40229New Construction
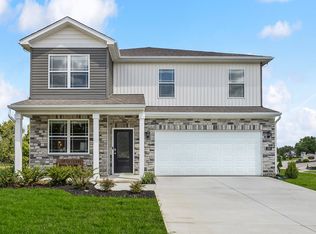 DR Horton
 - from $342,9004 bd2 ba1.7k sqftChatham Plan, Cedar Brook, Louisville, KY 40229New ConstructionDR Horton
- $387,1255 bd3 ba2.6k sqft8110 Cedar Pointe Dr, Louisville, KY 40229New ConstructionMetro Search Inc. LLC DBA Apex MLS
- $394,3804 bd3 ba2.9k sqft8108 Cedar Pointe Dr, Louisville, KY 40229New ConstructionMetro Search Inc. LLC DBA Apex MLS
- from $347,9004 bd3 ba2k sqftBellamy Plan, Cedar Brook, Louisville, KY 40229New ConstructionDR Horton
- $349,9904 bd3 ba2.1k sqft8409 Fairmount Rd, Louisville, KY 40291For SaleMLS ID #1722408, Raeleen Simpson, USellis Realty Incorporated. Metro Search Inc. LLC DBA Apex MLS
- from $371,9005 bd3 ba2.6k sqftHenley Plan, Cedar Brook, Louisville, KY 40229New ConstructionDR Horton
- from $353,9904 bd3 ba2.8k sqftCooper Plan, Cedar Creek, Louisville, KY 40229New ConstructionArbor Homes
- from $385,9004 bd3 ba2.9k sqftLYNDHURST Plan, Cedar Brook, Louisville, KY 40229New ConstructionDR Horton
- $401,7354 bd3 ba2k sqft6406 Meadow Creek Ct, Louisville, KY 40229New ConstructionMetro Search Inc. LLC DBA Apex MLS
- $394,9004 bd3 ba2k sqft11019 Pheasant Hill Cir, Louisville, KY 40229New ConstructionMetro Search Inc. LLC DBA Apex MLS
- from $344,9004 bd3 ba2k sqftBellamy Plan, Hidden Forest, Louisville, KY 40229New ConstructionDR Horton
- from $323,9003 bd2 ba1.4k sqftHarmony Plan, Cedar Brook, Louisville, KY 40229New ConstructionDR Horton
- from $347,9904 bd3 ba2.5k sqftPalmetto Plan, Cedar Creek, Louisville, KY 40229New ConstructionArbor Homes
- from $336,9904 bd3 ba2.3k sqftSpruce Plan, Cedar Creek, Louisville, KY 40229New ConstructionArbor Homes
- from $347,9904 bd3 ba2k sqftDayton Plan, Pinecrest, Louisville, KY 40291New ConstructionPulte
- $397,6703 bd3 ba2.1k sqft6402 Meadow Creek Ct, Louisville, KY 40229For SaleMLS ID #1720832, Ben Cox, DRH Realty of Kentucky. Metro Search Inc. LLC DBA Apex MLS
