Your dream home awaits at 8105 Cedar Pointe Dr. in Louisville, KY—located in the conveniently situated Cedar Brook community. Introducing the Lyndhurst, a stunning new floor plan offering 4 bedrooms, 2.5 bathrooms, a fully drywalled 2-car garage, and over 2,900 sq. ft. of thoughtfully designed living space—perfect for those wanting space to relax. Step inside to find a versatile flex room and powder room just off the foyer—ideal for a home office, study, or playroom. The heart of the home is the open-concept great room and kitchen, designed for both everyday living and effortless entertainment. The kitchen features quartz countertops, stainless steel appliances, a tile backsplash, a spacious walk-in pantry, and modern white cabinets with soft-close doors. LVP flooring flows throughou the main level, offering both style and durability. Upstairs, a generous second living area creates separation between the primary suite and spare bedrooms—giving everyone their own space. You'll also find a conveniently located laundry room and a well-designed full bathroom with a double bowl vanity, thoughtfully separated from the shower/tub and commode for added functionality during busy mornings. The primary bedroom is complete with an en-suite bathroom featuring a double bowl vanity, tiled shower, and a spacious walk-in closet—your perfect place to unwind at the end of the day. Schedule your private tour today. Photos are representative of the floor plan and may vary by home. Estimated completion is July/August 2026.
Pending
Price cut: $3.8K (6/12)
$389,900
8105 Cedar Pointe Dr, Louisville, KY 40229
4beds
2,904sqft
:
Get pre-qualified$2,607/mo
Single Family Residence
Built in 2026
6,969 Square Feet Lot
$389,500 Zestimate®
$134/sqft
$26/mo HOA
What's special
Spacious walk-in closetSpacious walk-in pantryVersatile flex roomStainless steel appliancesTile backsplashQuartz countertopsConveniently located laundry room
- 95 days |
- 10 |
- 1 |
Zillow last checked:
Listing updated:
Listed by:
Ben Cox 502-428-9438,
DRH Realty of Kentucky
Source: Metro Search Inc. LLC DBA Apex MLS,MLS#: 1715277
Facts & features
Interior
Bedrooms & bathrooms
- Bedrooms: 4
- Bathrooms: 3
- Full bathrooms: 2
- 1/2 bathrooms: 1
Primary bedroom
- Level: Second
- Area: 247.38
- Dimensions: 18.67 x 13.25
Bedroom
- Level: Second
Bedroom
- Level: Second
Bedroom
- Level: Second
Primary bathroom
- Description: LVP Flooring.
- Level: Second
Half bathroom
- Description: LVP Flooring.
- Level: First
Full bathroom
- Description: LVP Flooring.
- Level: Second
Dining area
- Description: LVP Flooring.
- Level: First
Great room
- Description: LVP Flooring.
- Level: First
- Area: 329.9
- Dimensions: 18.67 x 17.67
Kitchen
- Description: LVP Flooring.
- Level: First
Laundry
- Level: Second
Living room
- Level: Second
- Area: 225.12
- Dimensions: 16.08 x 14.00
Study
- Description: LVP Flooring.
- Level: First
- Area: 188.41
- Dimensions: 15.17 x 12.42
Heating
- Natural Gas
Cooling
- Central Air
Features
- Basement: None
- Has fireplace: No
Interior area
- Total structure area: 2,904
- Total interior livable area: 2,904 sqft
- Finished area above ground: 2,904
- Finished area below ground: 0
Video & virtual tour
Property
Parking
- Total spaces: 2
- Parking features: Attached, Entry Front, Driveway
- Attached garage spaces: 2
- Has uncovered spaces: Yes
Features
- Stories: 2
- Patio & porch: Patio, Porch
Lot
- Size: 6,969 Square Feet
- Features: Cul-De-Sac, Covt/Restr, Easement, Sidewalk
Details
- Parcel number: 0
Construction
Type & style
- Home type: SingleFamily
- Architectural style: Traditional
- Property subtype: Single Family Residence
Materials
- Vinyl Siding, Wood Frame, Stone Veneer
- Foundation: Slab
- Roof: Shingle
Condition
- Year built: 2026
Utilities & green energy
- Sewer: Public Sewer
- Water: Public
- Utilities for property: Electricity Connected, Natural Gas Connected
Community & HOA
Community
- Subdivision: Cedar Brook
HOA
- Has HOA: Yes
- HOA fee: $316 annually
Location
- Region: Louisville
Financial & listing details
- Price per square foot: $134/sqft
- Date on market: 4/23/2026
- Electric utility on property: Yes
Estimated market value
$389,500
$370,000 - $409,000
$2,868/mo
Price history
| Date | Event | Price |
|---|---|---|
| 6/18/2026 | Pending sale | $389,900$134/sqft |
Source:  Metro Search Inc. LLC DBA Apex MLS #1715277 Report a problem Metro Search Inc. LLC DBA Apex MLS #1715277 Report a problem | ||
| 6/12/2026 | Price change | $389,900-1%$134/sqft |
Source: Metro Search Inc. LLC DBA Apex MLS #1715277 Report a problem | ||
| 5/9/2026 | Price change | $393,700+0.5%$136/sqft |
Source:  DR Horton Report a problem DR Horton Report a problem | ||
| 5/5/2026 | Price change | $391,700+0.3%$135/sqft |
Source: DR Horton Report a problem | ||
| 4/23/2026 | Listed for sale | $390,700$135/sqft |
Source: Metro Search Inc. LLC DBA Apex MLS #1715277 Report a problem | ||
Public tax history
Tax history is unavailable.
Monthly payment
Est. payment
Payment breakdown
Explore the cost of this home by adjusting the details. Changes won't be saved.Climate risks
Neighborhood: Highview
Nearby schools
GreatSchools rating
- 5/10Wilt Elementary SchoolGrades: PK-5Distance: 1.5 mi
- 3/10Marion C. Moore SchoolGrades: 6-12Distance: 2.7 mi
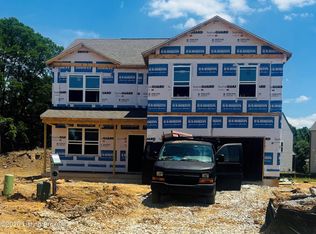
- $389,9005 bd3 ba2.6k sqft8103 Cedar Pointe Dr, Louisville, KY 40229Pending
- $359,6954 bd3 ba2k sqft8104 Cedar Pointe Dr, Louisville, KY 40229Sold

- $359,7004 bd3 ba2k sqft8104 Cedar Meadows Ln, Louisville, KY 40229Pending

- $361,7004 bd3 ba2k sqft8101 Cedar Pointe Dr, Louisville, KY 40229Pending
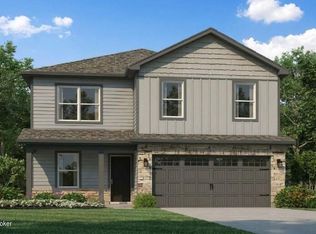
- $377,1814 bd2 ba1.7k sqft8102 Cedar Pointe Dr, Louisville, KY 40228Sold
- $350,6994 bd2 ba1.7k sqft8106 Cedar Pointe Dr, Louisville, KY 40228Sold
- $361,9004 bd3 ba2.3k sqft8111 Cedar Pointe Dr, Louisville, KY 40229New Construction
- $345,9004 bd2 ba1.7k sqft8106 Cedar Meadows Ln, Louisville, KY 40229Sold
A local agent can set up tours, give advice and negotiate with sellers.
Similar homes
- $367,7004 bd3 ba2k sqft8116 Cedar Pointe Dr, Louisville, KY 40229New Construction
 Metro Search Inc. LLC DBA Apex MLS
 - $394,3804 bd3 ba2.9k sqft8108 Cedar Pointe Dr, Louisville, KY 40229New Construction
 Metro Search Inc. LLC DBA Apex MLS
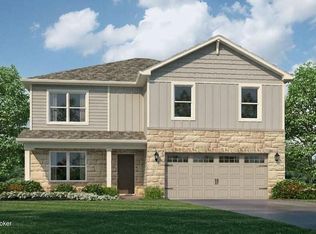
 - $387,1255 bd3 ba2.6k sqft8110 Cedar Pointe Dr, Louisville, KY 40229New Construction
 Metro Search Inc. LLC DBA Apex MLS

 - from $385,9004 bd3 ba2.9k sqftLYNDHURST Plan, Cedar Brook, Louisville, KY 40229New Construction
 DR Horton
 - $361,9004 bd3 ba2.3k sqft8111 Cedar Pointe Dr, Louisville, KY 40229New ConstructionMetro Search Inc. LLC DBA Apex MLS
- $353,1994 bd3 ba2k sqft8118 Cedar Pointe Dr, Louisville, KY 40229New ConstructionMetro Search Inc. LLC DBA Apex MLS
- from $353,9004 bd3 ba2.3k sqftSTAMFORD Plan, Cedar Brook, Louisville, KY 40229New ConstructionDR Horton
- from $342,9004 bd2 ba1.7k sqftChatham Plan, Cedar Brook, Louisville, KY 40229New ConstructionDR Horton
- from $371,9005 bd3 ba2.6k sqftHenley Plan, Cedar Brook, Louisville, KY 40229New ConstructionDR Horton
- from $347,9004 bd3 ba2k sqftBellamy Plan, Cedar Brook, Louisville, KY 40229New ConstructionDR Horton
- $397,6703 bd3 ba2.1k sqft6402 Meadow Creek Ct, Louisville, KY 40229For SaleMLS ID #1720832, Ben Cox, DRH Realty of Kentucky. Metro Search Inc. LLC DBA Apex MLS
- $401,7354 bd3 ba2k sqft6406 Meadow Creek Ct, Louisville, KY 40229New ConstructionMetro Search Inc. LLC DBA Apex MLS
- $349,9904 bd3 ba2.1k sqft8409 Fairmount Rd, Louisville, KY 40291New ConstructionMetro Search Inc. LLC DBA Apex MLS
- $429,1995 bd3 ba2.6k sqft6404 Meadow Creek Ct, Louisville, KY 40229New ConstructionMetro Search Inc. LLC DBA Apex MLS
- $429,9904 bd3 ba2k sqft8301 Fairmount Rd, Louisville, KY 40291New ConstructionMetro Search Inc. LLC DBA Apex MLS
- $424,9904 bd3 ba2.1k sqft8305 Fairmount Rd, Louisville, KY 40291New ConstructionMetro Search Inc. LLC DBA Apex MLS
- from $367,9005 bd3 ba2.6k sqftHENLEY Plan, Hidden Forest, Louisville, KY 40229New ConstructionDR Horton
- from $352,9904 bd3 ba2.1k sqftLowry Plan, Pinecrest, Louisville, KY 40291New ConstructionPulte
- from $347,9904 bd3 ba2k sqftDayton Plan, Pinecrest, Louisville, KY 40291New ConstructionPulte
- from $323,9003 bd2 ba1.4k sqftHarmony Plan, Cedar Brook, Louisville, KY 40229New ConstructionDR Horton
