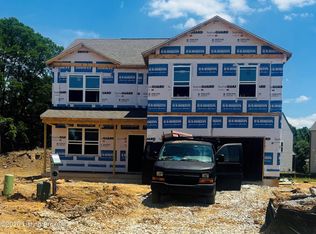
Welcome to 8104 Cedar Pointe Drive in Louisville, Kentucky, a beautiful new home situated on a cul-de-sac homesite in the Cedar Brook community. The Bellamy floor plan is a stunning two-story design offering 4 spacious bedrooms and 2.5 bathrooms—perfect for those seeking both comfort and flexibility. The open-concept layout creates a seamless flow from the kitchen to the main living areas, making it ideal for everyday living and entertaining alike. Luxury vinyl plank flooring extends throughout the foyer, flex room, great room, kitchen, and bathrooms, combining durability with modern style. A dedicated flex room on the main level provides the perfect space for a home office, study, or playroom—designed to adapt to your lifestyle needs. At the heart of the home, the kitchen shines with beautiful white cabinetry featuring soft-close doors, quartz countertops, stainless steel appliances, a stylish tile backsplash, a spacious pantry, and a large center island with ample seating—perfect for cooking, gathering, and hosting. Upstairs, the oversized primary suite offers a relaxing retreat with a private ensuite bath that includes a double bowl vanity, tiled walk-in shower, private water closet, and a generous walk-in closet. Three additional bedrooms and a conveniently located laundry room complete the second floor. Additional features include 2-inch faux wood window blinds, smooth ceilings, 9-foot ceilings on the main level, a fully drywalled garage with opener, two exterior coach lights, a carriage-style garage door with windows, a 12' x 12' rear patio, dimensional shingles, a sodded front yard, and a landscape package. Schedule your private tour today and discover everything this exceptional home has to offer. Photos are representative of the floor plan and may vary as built. Estimated completion is June/July 2026.
Sold for $359,695
$359,695
8104 Cedar Pointe Dr, Louisville, KY 40229
4beds
2,053sqft
Single Family Residence
Built in 2026
7,840 Square Feet Lot
$357,800 Zestimate®
$175/sqft
$2,361 Estimated rent
Home value
$357,800
$340,000 - $376,000
$2,361/mo
Zestimate® history
Owner options
List your home for rent
$2,361/mo
Rent Zestimate®
Find your next renter with Zillow Rental Manager. Plus, with online applications, you can quickly screen prospective tenants – for free.
$2,361/mo
Rent Zestimate®
Refinance and save
$2,109/mo
Est. payment
Refinancing to a lower rate could help reduce your monthly payments and save thousands over the life of the loan.
$2,109/mo
Est. payment
Explore your selling options
Work with a Zillow partner agent
Leverage their expertise and Zillow's premium Showcase listings to get your home seen by more buyers.
Get startedList with your own agent
Get your home in front of millions of buyers by listing it on Zillow.
Learn how to do itSell it yourself
Take full control of how buyers see your home on Zillow by listing For Sale by Owner (FSBO).
List your homeWhat's special
Stylish tile backsplashGenerous walk-in closetPrivate water closetSpacious pantryDedicated flex roomPrivate ensuite bathSodded front yard
Zillow last checked:
Listing updated:
Listed by:
Ben Cox 502-428-9438,
DRH Realty of Kentucky
Bought with:
Yazbel Diaz, 268934
New Era Real Estate
Source: Metro Search Inc. LLC DBA Apex MLS,MLS#: 1712682
Facts & features
Interior
Bedrooms & bathrooms
- Bedrooms: 4
- Bathrooms: 3
- Full bathrooms: 2
- 1/2 bathrooms: 1
Primary bedroom
- Level: Second
- Area: 251.94
- Dimensions: 18.90 x 13.33
Bedroom
- Level: Second
Bedroom
- Level: Second
Bedroom
- Level: Second
Primary bathroom
- Description: LVP Flooring.
- Level: Second
Half bathroom
- Description: LVP Flooring.
- Level: First
Full bathroom
- Description: LVP Flooring.
- Level: Second
Dining area
- Description: LVP Flooring.
- Level: First
Kitchen
- Description: LVP Flooring.
- Level: First
Laundry
- Level: Second
Living room
- Description: LVP Flooring.
- Level: First
- Area: 206.25
- Dimensions: 15.00 x 13.75
Study
- Description: LVP Flooring.
- Level: First
- Area: 120.8
- Dimensions: 12.08 x 10.00
Heating
- Natural Gas
Cooling
- Central Air
Features
- Basement: None
- Has fireplace: No
Interior area
- Total structure area: 2,053
- Total interior livable area: 2,053 sqft
- Finished area above ground: 2,053
- Finished area below ground: 0
Property
Parking
- Total spaces: 2
- Parking features: Attached, Entry Front, Driveway
- Attached garage spaces: 2
- Has uncovered spaces: Yes
Features
- Stories: 2
- Patio & porch: Patio, Porch
Lot
- Size: 7,840 Square Feet
- Features: Covt/Restr, Easement, Sidewalk, Cleared
Details
- Parcel number: 0
Construction
Type & style
- Home type: SingleFamily
- Architectural style: Traditional
- Property subtype: Single Family Residence
Materials
- Vinyl Siding, Wood Frame, Stone Veneer
- Foundation: Slab
- Roof: Shingle
Condition
- Year built: 2026
Utilities & green energy
- Sewer: Public Sewer
- Water: Public
- Utilities for property: Electricity Connected, Natural Gas Connected
Community & HOA
Community
- Subdivision: Cedar Brook
HOA
- Has HOA: Yes
- HOA fee: $316 annually
Location
- Region: Louisville
Financial & listing details
- Price per square foot: $175/sqft
- Date on market: 3/27/2026
- Electric utility on property: Yes
Price history
| Date | Event | Price |
|---|---|---|
| 7/3/2026 | Sold | $359,695$175/sqft |
Source:  Metro Search Inc. LLC DBA Apex MLS #1712682 Report a problem Metro Search Inc. LLC DBA Apex MLS #1712682 Report a problem | ||
| 4/21/2026 | Pending sale | $359,695$175/sqft |
Source: Metro Search Inc. LLC DBA Apex MLS #1712682 Report a problem | ||
| 4/1/2026 | Price change | $359,695+0.8%$175/sqft |
Source: Metro Search Inc. LLC DBA Apex MLS #1712682 Report a problem | ||
| 3/27/2026 | Listed for sale | $356,700$174/sqft |
Source: Metro Search Inc. LLC DBA Apex MLS #1712682 Report a problem | ||
Public tax history
Tax history is unavailable.
Neighborhood: Highview
Nearby homes
- $359,7004 bd3 ba2k sqft8104 Cedar Meadows Ln, Louisville, KY 40229Pending

- $389,9005 bd3 ba2.6k sqft8103 Cedar Pointe Dr, Louisville, KY 40229Pending
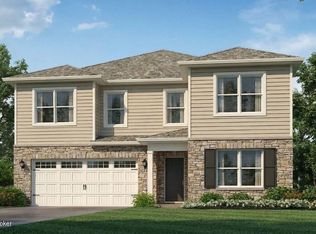
- $389,9004 bd3 ba2.9k sqft8105 Cedar Pointe Dr, Louisville, KY 40229Pending
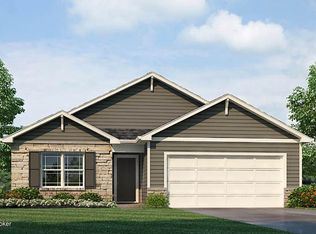
- $316,8993 bd2 ba1.4k sqft8114 Cedar Meadows Ln, Louisville, KY 40229Sold
- $350,9004 bd3 ba2.3k sqft8112 Cedar Meadows Ln, Louisville, KY 40229Sold
- $344,4414 bd3 ba2k sqft8108 Cedar Meadows Ln, Louisville, KY 40228Sold
- $345,9004 bd2 ba1.7k sqft8106 Cedar Meadows Ln, Louisville, KY 40229Sold
- $358,2004 bd3 ba2.3k sqft8111 Cedar Pointe Dr, Louisville, KY 40229Pending
Nearby schools
GreatSchools rating
- 5/10Wilt Elementary SchoolGrades: PK-5Distance: 1.5 mi
- 3/10Marion C. Moore SchoolGrades: 6-12Distance: 2.7 mi


Get pre-qualified for a loan
At Zillow Home Loans, we can pre-qualify you in as little as 5 minutes with no impact to your credit score.An equal housing lender. NMLS #10287.
Sell for more on Zillow
Get a Zillow Showcase℠ listing at no additional cost and you could sell for .
$357,800
2% more
+$7,156
With Zillow Showcase(estimated)
$364,956
- Kentucky
- Jefferson County
- Louisville
- 40229
- Highview
- 8104 Cedar Pointe Dr
Nearby cities
Nearby neighborhoods
Nearby zip codes
Other Louisville Topics
