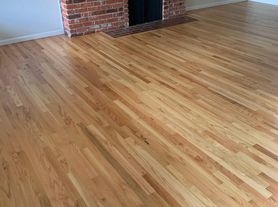
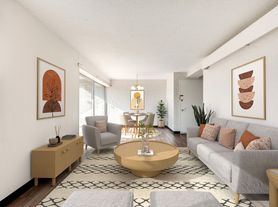
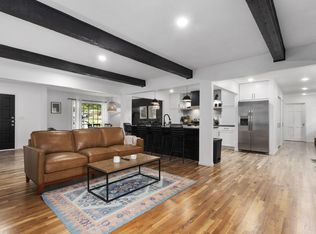
Absolutely stunning 4 bedroom, 3.5 bathroom ranch in Prairie Village. It features an open floorplan with hardwood floors throughout. The kitchen has an abundance of storage and new double wall oven/steam oven, warming drawer, gas cooktop, refrigerator, dishwasher, microwave and ice maker. Two spacious main floor living spaces. Two car garage with extra nook to store lawnmowers, bikes, etc. and opens into a spacious mudroom and has a main floor laundry area and adjacent powder bath. The oversized master suite has a large master bath with a double vanity and a beautiful wet room shower with stand alone soaking tub. It also features large walk-in closet with built in dresser and shoe wall. This home offers a full finished basement with a bunk/recreation room with entertainment space as well as a separate exercise room. It has a backyard patio that is a perfect place to entertain and is located on a quiet street with many beautiful trees and a storage shed. You are only 2 blocks away from Corinth Square, featuring a grocery store, restaurants, and shopping.
Minimum 1 Year Lease
House for rent
Accepts Zillow applications
$7,000/mo
8105 Rosewood Dr, Prairie Village, KS 66208
4beds
4,026sqft
This listing now includes required monthly fees in the total monthly price. Price shown reflects the lease term provided. Learn more|
Single family residence
Available now
Cats, small dogs OK
Air conditioner, central air
Hookups laundry
Attached garage parking
Central, forced air
What's special
Full finished basementMain floor laundry areaSeparate exercise roomHardwood floors throughoutOversized master suiteAdjacent powder bathSpacious mudroom
- 79 days |
- -- |
- -- |
Zillow last checked:
Listing updated:
Travel times
Facts & features
Interior
Bedrooms & bathrooms
- Bedrooms: 4
- Bathrooms: 4
- Full bathrooms: 3
- 1/2 bathrooms: 1
Heating
- Central, Forced Air
Cooling
- Air Conditioner, Central Air
Appliances
- Included: Dishwasher, Microwave Oven, Oven, Refrigerator
- Laundry: Hookups
Features
- Storage, Walk In Closet
- Flooring: Hardwood, Tile
Interior area
- Total interior livable area: 4,026 sqft
Property
Parking
- Parking features: Attached, Garage
- Has attached garage: Yes
- Details: Contact manager
Features
- Exterior features: Storage, Walk In Closet
Lot
- Features: Back Yard
Details
- Additional structures: Garage(s), Storage
- Parcel number: OP050000060017
Construction
Type & style
- Home type: SingleFamily
- Property subtype: Single Family Residence
Community & HOA
HOA
- Amenities included: Storage
Location
- Region: Prairie Village
Financial & listing details
- Lease term: 1 Year
Price history
| Date | Event | Price |
|---|---|---|
| 6/4/2026 | Listed for rent | $7,000+7.7%$2/sqft |
Source: Zillow Rentals Report a problem | ||
| 3/8/2025 | Listing removed | $6,500$2/sqft |
Source: Zillow Rentals Report a problem | ||
| 1/8/2025 | Listed for rent | $6,500$2/sqft |
Source: Zillow Rentals Report a problem | ||
| 10/18/2024 | Listing removed | $975,000-2%$242/sqft |
Source:  Heartland MLS as distributed by MLS GRID #2496220 Report a problem Heartland MLS as distributed by MLS GRID #2496220 Report a problem | ||
| 9/6/2024 | Listed for sale | $995,000+47.4%$247/sqft |
Source: Heartland MLS as distributed by MLS GRID #2496220 Report a problem | ||
| 5/16/2022 | Sold | -- |
Source: Heartland MLS as distributed by MLS GRID #2372858 Report a problem | ||
| 4/1/2022 | Pending sale | $675,000$168/sqft |
Source: Heartland MLS as distributed by MLS GRID #2372858 Report a problem | ||
| 3/31/2022 | Listed for sale | $675,000+35%$168/sqft |
Source: Heartland MLS as distributed by MLS GRID #2372858 Report a problem | ||
| 6/19/2018 | Sold | -- |
Source: Agent Provided Report a problem | ||
| 4/26/2018 | Pending sale | $500,000$124/sqft |
Source: Keller Williams Realty Partners Inc #2095419 Report a problem | ||
| 4/5/2018 | Price change | $500,000-9.1%$124/sqft |
Source: Keller Williams Realty Partners Inc #2095419 Report a problem | ||
| 3/23/2018 | Price change | $549,900+4.7%$137/sqft |
Source: Keller Williams Realty Partner #2095419 Report a problem | ||
| 3/8/2018 | Listed for sale | $525,000$130/sqft |
Source: Owner Report a problem | ||
Neighborhood: Corinth Hills
Nearby schools
GreatSchools rating
- 8/10Briarwood Elementary SchoolGrades: PK-6Distance: 0.6 mi
- 9/10Indian Hills Middle SchoolGrades: 7-8Distance: 2.3 mi
- 8/10Shawnee Mission East High SchoolGrades: 9-12Distance: 0.8 mi