Skip main navigation
Sold for $520,000
  • $520,000

    8106 GRAND ESTUARY TRAIL #102, BRADENTON, FL 34212

    3beds
    2,108sqft
    Condominium
    Built in 2007
    -- sqft lot
    $511,900 Zestimate®
    $247/sqft
    $3,730 Estimated rent

    Home value

    $511,900

    $466,000 - $563,000

    $3,730/mo

    Zestimate® history
    Loading
    Loading...

    Owner options

    List your home for rent

    $3,730/mo

    Rent Zestimate®

    Find your next renter with Zillow Rental Manager. Plus, with online applications, you can quickly screen prospective tenants – for free.

    Learn more

    $3,730/mo

    Rent Zestimate®

    Refinance and save

    $4,538/mo

    Est. payment

    Refinancing to a lower rate could help reduce your monthly payments and save thousands over the life of the loan.

    See today's rates

    $4,538/mo

    Est. payment

    Explore your selling options

    Work with a Zillow partner agent

    Leverage their expertise and Zillow's premium Showcase listings to get your home seen by more buyers.

    Get started

    List with your own agent

    Get your home in front of millions of buyers by listing it on Zillow.

    Learn how to do it

    Sell it yourself

    Take full control of how buyers see your home on Zillow by listing For Sale by Owner (FSBO).

    List your home

    What's special

    Manicured golf courseOne-level breakfast barUpgraded granite countertopsSoothing natural lightBreathtaking southern panoramic viewsSerene natural preserveLvp floors
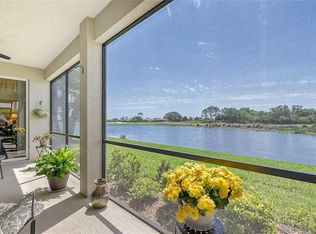
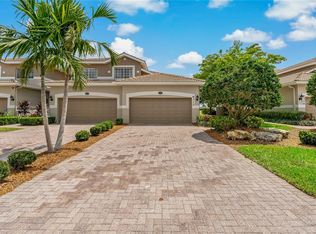
    Exquisitely updated upper coach home with breathtaking Southern panoramic views of two shimmering lakes, manicured golf course, and serene natural preserve is now available in the gated River Strand Golf & Country Club. This is a rare find—schedule your appointment today! Located on Number 3 of the Estuary course, this turn-key furnished coach home includes a golf membership and boasts highly desirable upgrades that set it apart. Stylish and practical LVP floors welcome you at the staircase, leading to the upper main floor filled with soothing natural light. Throughout the living areas, bathrooms, laundry room, and kitchen, the builder’s tile has been replaced with luxurious, creamy white 20” tiles laid diagonally—an elegant addition that enhances any decor. The kitchen is an entertainer’s delight, combining beauty and functionality. It features a one-level breakfast bar, upgraded granite countertops, and a beautifully tiled backsplash that perfectly complements the color palette. High-quality upgraded appliances include an induction range and microwave by GE, a KitchenAid dishwasher, and a Samsung refrigerator. Indulge in a spa-like retreat in the primary ensuite bathroom. Enjoy the expansive walk-in shower with the faucet control conveniently located by the entrance, a large storage nook, and a corner bench. The stunning vanity boasts white wood cabinetry with dual “towers” for ample storage. A hidden gem that ensures ultimate comfort is the TRIPLE ZONED A/C system, providing separate zones for the primary suite, the main living area, and the two guest suites—offering personalized climate control. The home shines with detailed finishes such as crown molding, wainscoting, plantation shutters, a built-in desk, wood floors in one of the bedrooms, and Minka Aire ceiling fans. The tiled lanai with no-see-um screens provides ample outdoor living space with breathtaking water and golf course views. Storage is abundant, with more capacity than many similarly sized single-family homes. It includes a large finished storage room under the stairs and an oversized 2.5-car garage, perfect for extra storage or a tandem space for your golf cart. River Strand Golf & Country Club offers a vibrant lifestyle with an extensive social calendar and resort-style amenities. Each month, you can explore four activity calendars: Social, Racquet Sports & Golf, Fitness & Wellness, and Food & Beverage. The community boasts two clubhouses, two full fitness centers, two resort pools, six satellite pools, eight pickleball courts, nine Har-Tru tennis courts, and a Racket Sports Pro Shop. Enjoy live music nights at the poolside Tiki Bar, casual dining at The Grille Room, and fine dining at the club’s restaurants. River Strand is also home to a 27-hole championship golf course designed by the renowned Arthur Hills, which has just been fully renovated by Andrew Green, called “the hottest new architect” by Golf Digest. Golf equity membership is included with this home. Conveniently located near shopping, dining, arts, entertainment, and the pristine Gulf Coast beaches, the home also offers quick access to I-75, SR 64, Lakewood Ranch, St. Pete/Tampa, and Sarasota. Don’t wait to start living your dream Florida lifestyle—whether full-time or part-time—offered by this outstanding coach home in River Strand Golf & Country Club.

    Zillow last checked:

    Listing updated:

    Listed by:

    Noel Morton 941-348-9129,

    MICHAEL SAUNDERS & COMPANY 941-907-9595

    Bought with:

    Noel Morton, 3311124

    MICHAEL SAUNDERS & COMPANY

    Source: Stellar MLS,MLS#: A4645272MLS LogoOriginating MLS: Sarasota - Manatee

    Facts & features

    Interior

    Bedrooms & bathrooms
    • Bedrooms: 3
    • Bathrooms: 2
    • Full bathrooms: 2
    Primary bedroom
    • Features: Ceiling Fan(s), Walk-In Closet(s)
    • Level: Second
    • Area: 280 Square Feet
    • Dimensions: 20x14
    Bedroom 2
    • Features: Ceiling Fan(s), Built-in Features, Built-in Closet
    • Level: Second
    • Area: 160 Square Feet
    • Dimensions: 10x16
    Bedroom 3
    • Features: Ceiling Fan(s), Built-in Closet
    • Level: Second
    • Area: 187 Square Feet
    • Dimensions: 11x17
    Primary bathroom
    • Features: Dual Sinks, Shower No Tub, Stone Counters, Water Closet/Priv Toilet, Linen Closet
    • Level: Second
    Balcony porch lanai
    • Level: First
    • Area: 220 Square Feet
    • Dimensions: 22x10
    Dinette
    • Level: Second
    • Area: 90 Square Feet
    • Dimensions: 9x10
    Dining room
    • Features: Built-in Closet
    • Level: Second
    • Area: 132 Square Feet
    • Dimensions: 11x12
    Foyer
    • Features: Walk-In Closet(s)
    • Level: First
    Kitchen
    • Features: Breakfast Bar, Pantry, Stone Counters
    • Level: Second
    Laundry
    • Features: Built-in Closet
    • Level: Second
    Living room
    • Features: Ceiling Fan(s), Built-in Closet
    • Level: Second
    • Area: 520 Square Feet
    • Dimensions: 26x20
    Heating
    • Central
    Cooling
    • Central Air, Zoned
    Appliances
    • Included: Dishwasher, Disposal, Dryer, Electric Water Heater, Microwave, Range, Refrigerator, Washer
    • Laundry: Laundry Room
    Features
    • Built-in Features, Ceiling Fan(s), Chair Rail, Crown Molding, High Ceilings, Primary Bedroom Main Floor, Solid Wood Cabinets, Split Bedroom, Stone Counters, Thermostat, Walk-In Closet(s)
    • Flooring: Carpet, Luxury Vinyl, Tile
    • Doors: Sliding Doors
    • Windows: Window Treatments, Shutters, Hurricane Shutters/Windows
    • Has fireplace: No
    • Common walls with other units/homes: End Unit
    Interior area
    • Total structure area: 2,680
    • Total interior livable area: 2,108 sqft

    Property

    Parking
    • Total spaces: 3
    • Parking features: Driveway, Garage Door Opener, Ground Level, Guest, Off Street, Tandem
    • Attached garage spaces: 3
    • Has uncovered spaces: Yes
    Features
    • Levels: Two
    • Stories: 2
    • Patio & porch: Covered, Front Porch, Porch, Rear Porch, Screened
    • Exterior features: Balcony, Irrigation System, Lighting, Private Mailbox, Rain Gutters, Sidewalk, Sprinkler Metered
    • Has view: Yes
    • View description: Golf Course, Trees/Woods, Water, Lake
    • Has water view: Yes
    • Water view: Water,Lake
    • Waterfront features: Lake Front
    • Body of water: ESTUARY 3 LAKES
    Lot
    • Size: 4.91 Acres
    • Residential vegetation: Mature Landscaping
    Details
    • Parcel number: 1102093509
    • Zoning: PDMU
    • Special conditions: None

    Construction

    Type & style
    • Home type: Condo
    • Property subtype: Condominium
    Materials
    • Block
    • Foundation: Slab
    • Roof: Tile
    Condition
    • Completed
    • New construction: No
    • Year built: 2007

    Utilities & green energy

    • Sewer: Public Sewer
    • Water: Public
    • Utilities for property: Cable Connected, Electricity Connected, Public, Sewer Connected, Sprinkler Meter, Street Lights, Underground Utilities, Water Connected

    Community & HOA

    Community
    • Features: River, Association Recreation - Owned, Clubhouse, Deed Restrictions, Fitness Center, Gated Community - Guard, Golf Carts OK, Golf, Irrigation-Reclaimed Water, Pool, Restaurant, Sidewalks, Special Community Restrictions, Tennis Court(s)
    • Security: Fire Sprinkler System, Gated Community, Security Lights, Smoke Detector(s), Fire/Smoke Detection Integration
    • Pet fee: $0 monthly
    • Subdivision: COACH HOMES I AT RIVER STRAND
    HOA
    • Has HOA: Yes
    • Amenities included: Basketball Court, Cable TV, Clubhouse, Fence Restrictions, Fitness Center, Gated, Golf Course, Maintenance, Pickleball Court(s), Pool, Recreation Facilities, Security, Spa/Hot Tub, Tennis Court(s)
    • Services included: 24-Hour Guard, Cable TV, Common Area Taxes, Community Pool, Reserve Fund, Internet, Maintenance Structure, Maintenance Grounds, Manager, Pest Control, Private Road, Recreational Facilities
    • HOA fee: $1,042 monthly
    • HOA name: Sheila Bryant
    • HOA phone: 941-708-3837
    • Second HOA name: Heritage Harbour Master Association
    • Second HOA phone: 281-870-0585
    Location
    • Region: Bradenton

    Financial & listing details

    • Price per square foot: $247/sqft
    • Tax assessed value: $386,750
    • Annual tax amount: $4,000
    • Date on market: 3/21/2025
    • Cumulative days on market: 27 days
    • Listing terms: Cash,Conventional
    • Ownership: Condominium
    • Total actual rent: 0
    • Electric utility on property: Yes
    • Road surface type: Asphalt

    Price history

    DateEventPrice
    5/15/2025Sold$520,000-11.1%$247/sqft
    Source: Stellar MLS #A4645272 Report a problem
    4/18/2025Pending sale$585,000$278/sqft
    Source: Stellar MLS #A4645272 Report a problem
    3/21/2025Listed for sale$585,000+105.3%$278/sqft
    Source: Stellar MLS #A4645272 Report a problem
    5/16/2016Sold$285,000+2.2%$135/sqft
    Source: Stellar MLS #A4109486 Report a problem
    5/9/2016Listed for sale$279,000$132/sqft
    Source: AMTRADE REALTY INTERNATIONAL #A4109486 Report a problem
    5/9/2016Pending sale$279,000$132/sqft
    Source: AMTRADE REALTY INTERNATIONAL #A4109486 Report a problem
    3/14/2016Listing removed$279,000$132/sqft
    Source: AMTRADE REALTY INTERNATIONAL #A4109486 Report a problem
    12/16/2015Price change$279,000-5.4%$132/sqft
    Source: AMTRADE REALTY INTERNATIONAL #A4109486 Report a problem
    12/1/2015Listing removed$3,500$2/sqft
    Source: AMTRADE REALTY INTERNATIONAL #A4135652 Report a problem
    11/25/2015Listed for rent$3,500-20.5%$2/sqft
    Source: AMTRADE REALTY INTERNATIONAL #A4135652 Report a problem
    12/13/2014Listed for sale$295,000+82.1%$140/sqft
    Source: AMTRADE REALTY INTERNATIONAL (281519945) #A4109486 Report a problem
    12/22/2012Listing removed$4,400$2/sqft
    Source: Amtrade Realty International LLC Report a problem
    5/15/2012Price change$4,400+900%$2/sqft
    Source: Amtrade Realty International LLC Report a problem
    5/12/2012Listed for rent$440
    Source: Amtrade Realty International LLC Report a problem
    8/4/2011Listing removed$161,990$77/sqft
    Source: SHIRLEY INTERNATIONAL REALTY #A3946227 Report a problem
    7/19/2011Listed for sale$161,990-42.1%$77/sqft
    Source: SHIRLEY INTERNATIONAL REALTY #A3946227 Report a problem
    4/25/2008Sold$279,900$133/sqft
    Source: Public Record Report a problem

    Public tax history

    YearProperty taxesTax assessment
    2025$4,178 +4.4%$246,280 +2.9%
    2024$4,000 +1%$239,339 +3%
    2023$3,962 +0.3%$232,368 +3%
    2022$3,951 +0%$225,600 +3%
    2021$3,949 +0.6%$219,029 +1.4%
    2020$3,927 +1.1%$216,005 +2.3%
    2019$3,884 $211,149 +1.9%
    2018$3,884 +0.6%$207,212 +2.1%
    2017$3,860 -18.3%$202,950 -7.8%
    2016$4,722 $220,000 +5.3%
    2015$4,722 $208,890 +4%
    2014$4,722 +0.9%$200,851 +4.9%
    2013$4,679 +467832%$191,501 +1.9%
    2012$1 $187,901 -2%
    2011$1 $191,801 -10.4%
    2010-- $213,970 -4.6%
    2009$5,204 +45.3%$224,210 -0.7%
    2008$3,583 +208.3%$225,900 +213.8%
    2007$1,162 $72,000
    Find assessor info on the county website

    Neighborhood: Heritage Harbour

    Nearby schools

    GreatSchools rating
    Get a cash offer in 3 minutes
    Find out how much your home could sell for in as little as 3 minutes with a no-obligation cash offer.
    Estimated market value
    $511,900
    Get a cash offer in 3 minutes
    Find out how much your home could sell for in as little as 3 minutes with a no-obligation cash offer.
    Estimated market value
    $511,900