Skip main navigation
Sold for $463,000
  • $463,000

    8110 GRAND ESTUARY TRAIL #104, BRADENTON, FL 34212

    3beds
    1,786sqft
    Condominium
    Built in 2007
    -- sqft lot
    $-- Zestimate®
    $259/sqft
    $3,468 Estimated rent

    Home value

    Not available

    Estimated sales range

    Not available

    $3,468/mo

    Zestimate® history
    Loading
    Loading...

    Owner options

    List your home for rent

    $3,468/mo

    Rent Zestimate®

    Find your next renter with Zillow Rental Manager. Plus, with online applications, you can quickly screen prospective tenants – for free.

    Learn more

    $3,468/mo

    Rent Zestimate®

    Refinance and save

    $4,150/mo

    Est. payment

    Refinancing to a lower rate could help reduce your monthly payments and save thousands over the life of the loan.

    See today's rates

    $4,150/mo

    Est. payment

    Explore your selling options

    Work with a Zillow partner agent

    Leverage their expertise and Zillow's premium Showcase listings to get your home seen by more buyers.

    Get started

    List with your own agent

    Get your home in front of millions of buyers by listing it on Zillow.

    Learn how to do it

    Sell it yourself

    Take full control of how buyers see your home on Zillow by listing For Sale by Owner (FSBO).

    List your home

    What's special

    Perfectly maintained homeLight filled breakfast nookEnsuite bathInstant hot water dispenserSoaking tubWood look laminate floorsHurricane rated windows
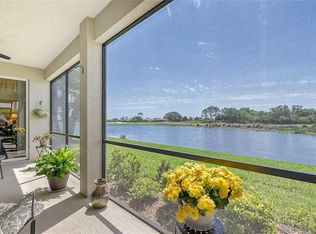
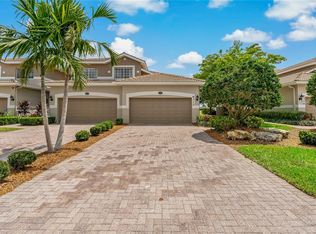
    Discover your dream home in this FULLY FURNISHED WATERFRONT, GOLF DEEDED first floor coach home. All furniture and artwork remain with the home. The view from this home is one of the best you will find overlooking Estuary 3 and a large pond. Step inside to find a perfectly maintained home that has been updated. Wood look laminate floors are found throughout the home and all windows are fitted with stylish plantation shutters. The kitchen counter tops have been replace with quartz and a new sink with an instant hot water dispenser has been installed. The light filled breakfast nook is cozy with beadboard paneling. The primary bedroom offers two walk-in closets, one with built in organizers, an ensuite bath a separate shower with a built in seat for safety and comfort, a soaking tub and a dual sink vanity with storage drawers. Two guest bedrooms share a full bath. The sliding doors in the primary bedroom and in the Great Room have Hunter Douglas remote - controlled shades for convenience. Unwind on the covered and screened patio complete with two new fans/lights and enjoy nature and the sunset glistening on the pond at days end. Hurricane rated windows protect from flying debris during a storm. Coach Home I dues include cable and internet, lawn service and landscaping, dryer vent cleaning, annual window washing, pressure cleaning, exterior pest control, exterior painting, roof repairs, roof reserves, exterior insurance, flood insurance and reserves. River Strand is 24 hr. guard gated community with activities to fill all interests. Golf, tennis, pickleball, swimming, fitness, education, art classes, dances, holiday dinners, casual dining, dance parties, entertainment, game nights and more. The Master Plan, scheduled to be completed in late 2025, will enhance the Clubhouse, dining areas and tiki bar. This home is just moments from the Heritage Harbor Market Place. Its prime location is strategically located near everything you need for everyday living. This home truly has the perfect balance of convenience, lifestyle, and accessibility.

    Zillow last checked:

    Listing updated:

    Listed by:

    Patti Reid 954-854-6310,

    BETTER HOMES AND GARDENS REAL ESTATE ATCHLEY PROPE 941-556-9100

    Bought with:

    Patti Reid, 514779

    BETTER HOMES AND GARDENS REAL ESTATE ATCHLEY PROPE

    Source: Stellar MLS,MLS#: A4631900MLS LogoOriginating MLS: Sarasota - Manatee

    Facts & features

    Interior

    Bedrooms & bathrooms
    • Bedrooms: 3
    • Bathrooms: 2
    • Full bathrooms: 2
    Rooms
    • Room types: Breakfast Room Separate, Great Room, Utility Room
    Primary bedroom
    • Features: Walk-In Closet(s)
    • Level: First
    • Dimensions: 20x13
    Bedroom 2
    • Features: Built-in Closet
    • Level: First
    • Dimensions: 10x15
    Bedroom 3
    • Features: Built-in Closet
    • Level: First
    • Dimensions: 10x15
    Primary bathroom
    • Features: Dual Sinks, Garden Bath, Tub with Separate Shower Stall
    • Level: First
    Balcony porch lanai
    • Level: First
    • Dimensions: 12x7
    Dining room
    • Level: First
    • Dimensions: 11x11
    Kitchen
    • Features: Breakfast Bar, Pantry
    • Level: First
    • Dimensions: 11x10
    Living room
    • Level: First
    • Dimensions: 15x27
    Heating
    • Central, Electric
    Cooling
    • Central Air
    Appliances
    • Included: Dishwasher, Disposal, Dryer, Electric Water Heater, Microwave, Range, Refrigerator, Washer
    • Laundry: Inside
    Features
    • Ceiling Fan(s), Chair Rail, Eating Space In Kitchen, High Ceilings, Kitchen/Family Room Combo, Open Floorplan, Primary Bedroom Main Floor, Solid Wood Cabinets, Split Bedroom, Stone Counters, Thermostat, Walk-In Closet(s)
    • Flooring: Engineered Hardwood, Porcelain Tile
    • Doors: Sliding Doors
    • Windows: Storm Window(s), Shades, Shutters, Window Treatments
    • Has fireplace: No
    • Furnished: Yes
    • Common walls with other units/homes: Corner Unit
    Interior area
    • Total structure area: 2,376
    • Total interior livable area: 1,786 sqft

    Property

    Parking
    • Total spaces: 2
    • Parking features: Driveway, Garage Door Opener, Guest, Open
    • Attached garage spaces: 2
    • Has uncovered spaces: Yes
    Features
    • Levels: One
    • Stories: 1
    • Patio & porch: Covered, Patio, Rear Porch, Screened
    • Exterior features: Irrigation System, Lighting, Private Mailbox, Rain Gutters
    • Pool features: In Ground
    • Has view: Yes
    • View description: Golf Course, Water, Pond
    • Has water view: Yes
    • Water view: Water,Pond
    Lot
    • Features: In County, On Golf Course
    • Residential vegetation: Mature Landscaping
    Details
    • Parcel number: 1102093809
    • Zoning: PDMU
    • Special conditions: None

    Construction

    Type & style
    • Home type: Condo
    • Architectural style: Florida
    • Property subtype: Condominium
    • Attached to another structure: Yes
    Materials
    • Block, Concrete, Stucco
    • Foundation: Slab
    • Roof: Tile
    Condition
    • New construction: No
    • Year built: 2007
    Details
    • Builder model: Hibiscus
    • Builder name: Lennar

    Utilities & green energy

    • Sewer: Public Sewer
    • Water: Public
    • Utilities for property: Cable Available, Electricity Connected, Phone Available, Public, Sewer Connected, Street Lights, Underground Utilities, Water Connected
    Green energy
    • Indoor air quality: No Smoking-Interior Buildg

    Community & HOA

    Community
    • Features: Fishing, Clubhouse, Deed Restrictions, Dog Park, Fitness Center, Golf Carts OK, Golf, Irrigation-Reclaimed Water, Sidewalks
    • Security: Fire Alarm, Fire Sprinkler System, Gated Community, Security System, Smoke Detector(s)
    • Pet fee: $0 monthly
    • Subdivision: COACH HOMES I AT RIVER STRAND
    HOA
    • Has HOA: Yes
    • Amenities included: Basketball Court, Cable TV, Clubhouse, Fence Restrictions, Fitness Center, Gated, Golf Course, Maintenance, Recreation Facilities, Security, Spa/Hot Tub, Tennis Court(s), Vehicle Restrictions
    • Services included: 24-Hour Guard, Cable TV, Common Area Taxes, Community Pool, Reserve Fund, Insurance, Internet, Maintenance Grounds, Pest Control, Pool Maintenance, Private Road, Recreational Facilities, Security
    • HOA fee: $1,104 monthly
    • HOA name: River Strand Golf & Country Club
    • HOA phone: 941-932-6663
    • Second HOA name: Heritage Harbour
    • Second HOA phone: 813-991-1116
    Location
    • Region: Bradenton

    Financial & listing details

    • Price per square foot: $259/sqft
    • Tax assessed value: $357,000
    • Annual tax amount: $2,898
    • Date on market: 12/30/2024
    • Cumulative days on market: 1 day
    • Listing terms: Cash,Conventional
    • Ownership: Condominium
    • Total actual rent: 0
    • Electric utility on property: Yes
    • Road surface type: Paved, Asphalt

    Price history

    DateEventPrice
    1/24/2025Sold$463,000-4.5%$259/sqft
    Source: Stellar MLS #A4631900 Report a problem
    12/31/2024Pending sale$484,999$272/sqft
    Source: Stellar MLS #A4631900 Report a problem
    12/30/2024Listed for sale$484,999+77%$272/sqft
    Source: Stellar MLS #A4631900 Report a problem
    8/16/2019Sold$274,000+13%$153/sqft
    Source: Public Record Report a problem
    7/19/2016Sold$242,500-3.8%$136/sqft
    Source: Stellar MLS #A4152158 Report a problem
    5/17/2016Pending sale$252,000$141/sqft
    Source: AMTRADE REALTY INTERNATIONAL #A4152158 Report a problem
    4/26/2016Price change$252,000-0.8%$141/sqft
    Source: AMTRADE REALTY INTERNATIONAL #A4152158 Report a problem
    4/20/2016Listed for sale$254,000$142/sqft
    Source: AMTRADE REALTY INTERNATIONAL #A4152158 Report a problem
    2/23/2016Listing removed$254,000$142/sqft
    Source: AMTRADE REALTY INTERNATIONAL #A4111837 Report a problem
    2/2/2016Listed for sale$254,000$142/sqft
    Source: AMTRADE REALTY INTERNATIONAL #A4111837 Report a problem
    11/9/2015Listing removed$254,000$142/sqft
    Source: AMTRADE REALTY INTERNATIONAL #A4111837 Report a problem
    5/21/2015Listed for sale$254,000+5.9%$142/sqft
    Source: AMTRADE REALTY INTERNATIONAL #A4111837 Report a problem
    10/22/2014Listing removed$2,500$1/sqft
    Source: Amtrade Realty International, LLC Report a problem
    9/23/2014Price change$2,500+25%$1/sqft
    Source: Amtrade Realty International, LLC Report a problem
    9/4/2014Price change$2,000-20%$1/sqft
    Source: Jennette Properties Inc (266508922) Report a problem
    5/7/2014Listed for rent$2,500$1/sqft
    Source: Amtrade Realty International, LLC Report a problem
    5/6/2014Listing removed$239,900$134/sqft
    Source: AMTRADE REALTY INTERNATIONAL #A3968931 Report a problem
    3/3/2013Price change$239,900-4%$134/sqft
    Source: AMTRADE REALTY INTERNATIONAL #A3968931 Report a problem
    11/18/2012Listed for sale$249,900-3.5%$140/sqft
    Source: AMTRADE REALTY INTERNATIONAL #A3968931 Report a problem
    2/4/2008Sold$259,000$145/sqft
    Source: Public Record Report a problem

    Public tax history

    YearProperty taxesTax assessment
    2025$6,422 +121.6%$357,000 +125.6%
    2024$2,898 -1.5%$158,254 +3%
    2023$2,943 +1.9%$153,645 +3%
    2022$2,887 +0.2%$149,170 +3%
    2021$2,881 +0.5%$144,825 +1.4%
    2020$2,866 -10%$142,825 -12.2%
    2019$3,186 $162,660 +1.9%
    2018$3,186 +0.6%$159,627 +2.1%
    2017$3,167 -27.7%$156,344 -19.8%
    2016$4,379 $195,000 +4%
    2015$4,379 $187,500 +4%
    2014$4,379 +1.2%$180,251 +4.9%
    2013$4,328 +432718%$171,901 +2.4%
    2012$1 $167,901 -4.8%
    2011$1 $176,301 -4%
    2010-- $183,650 -4.6%
    2009$4,656 +51.4%$192,450 -0.7%
    2008$3,075 +164.6%$193,900 +169.3%
    2007$1,162 $72,000
    Find assessor info on the county website

    Neighborhood: Heritage Harbour

    Nearby schools

    GreatSchools rating
    Schools provided by the listing agent
    • Elementary: Freedom Elementary
    • Middle: Carlos E. Haile Middle
    • High: Lakewood Ranch High

    Source: Stellar MLS. This data may not be complete. We recommend contacting the local school district to confirm school assignments for this home.

    Get pre-qualified for a loan
    At Zillow Home Loans, we can pre-qualify you in as little as 5 minutes with no impact to your credit score.

    An equal housing lender. NMLS #10287.