$70,000 in Luxury Upgrades at No Extra Cost! Incredible Value in River Strand with Full Golf Membership! Welcome to this meticulously updated coach home nestled within the prestigious River Strand Golf & Country Club. With over $70,000 in premium upgrades, this home boasts a fully reimagined kitchen, a luxurious primary suite w/ an extended walk-in shower & upgraded wood-look tile flooring in the bedrooms. This residence offers a harmonious blend of modern luxury & serene natural beauty, providing an unparalleled living experience. Built in 2009, this 1,786-square-foot Garland floor plan features three generously sized bedrooms and two fully renovated bathrooms, designed for comfort and style. The interior of the home has been thoughtfully designed to maximize both functionality and elegance. The open-concept layout allows for seamless movement between living spaces, creating an inviting atmosphere for both relaxation and entertaining. The heart of the home is the renovated gourmet kitchen, which has been thoughtfully transformed with custom cabinetry, granite countertops, tile backsplash, stainless steel appliances, a cozy breakfast nook & more. Adjacent to the kitchen, the expansive great room offers ample space for gathering with family and friends. High ceilings and large windows throughout the home enhance the sense of space and bring in abundant natural light. The elegant master suite is a sanctuary of its own, featuring dual walk-in closets and a spa-inspired en-suite bathroom with dual vanities, and updated walk-in shower. The two additional bedrooms are well-appointed, offering flexibility for guest accommodations, a home office, or hobby space. The home also includes a spacious lanai, accessible from the great room & master bedroom, where you can unwind while taking in serene views of the third hole on the Estuary Course, flanked by two tranquil lakes and vibrant natural preserves. Additional updates such as new wood look tile flooring & contemporary light fixtures elevate the home’s modern aesthetic, ensuring it is truly move-in ready. This exceptional property also comes fully furnished, offering a turn-key living experience. Ownership of this property includes a deeded golf membership to River Strand Golf & Country Club, one of Florida’s most esteemed golf destinations. Residents enjoy access to 27 holes of championship golf designed by Arthur Hills, offering a challenging yet enjoyable experience for players of all skill levels. Whether you’re an avid golfer or a casual player, this membership adds incredible value and unlimited opportunities to enjoy this premier amenity. Situated on a premium lot, this home offers captivating outdoor vistas that complement its luxurious interior. Residents of River Strand Golf & Country Club also enjoy a wealth of amenities, including nine Har-Tru tennis courts, eight pickleball courts, multiple resort-style pools & a tiki bar—a state-of-the-art fitness center w/ group classes & personal training services & a 39,000-square-foot Tuscan-style clubhouse offering casual & fine dining options, a billiard table, locker rooms & a variety of social events. Ideally located just minutes from I-75, this home provides easy access to shopping, world-class beaches & the myriad attractions of Florida's Suncoast. Schedule your private showing today!
Sold for $465,000
Zillow last checked:
Listing updated:
Bought with:
Christine Mazur, 0631954
PREMIER SOTHEBY'S INTERNATIONAL REALTY
Source: Stellar MLS,MLS#: A4631047 Originating MLS: Sarasota - Manatee
Originating MLS: Sarasota - Manatee
Price history
| Date | Event | Price |
|---|---|---|
| 3/21/2025 | Sold | $465,000-5.1%$260/sqft |
Source:  Stellar MLS #A4631047 Report a problem Stellar MLS #A4631047 Report a problem | ||
| 2/27/2025 | Pending sale | $489,900$274/sqft |
Source: Stellar MLS #A4631047 Report a problem | ||
| 1/23/2025 | Price change | $489,900-3.9%$274/sqft |
Source: Stellar MLS #A4631047 Report a problem | ||
| 12/9/2024 | Listed for sale | $509,900+104.4%$285/sqft |
Source: Stellar MLS #A4631047 Report a problem | ||
| 12/9/2019 | Sold | $249,500-3.7%$140/sqft |
Source: Public Record Report a problem | ||
| 11/6/2019 | Pending sale | $259,000$145/sqft |
Source: Coldwell Banker Residential Real Estate - Lakewood Ranch #A4437054 Report a problem | ||
| 11/3/2019 | Price change | $259,000-2.3%$145/sqft |
Source: Coldwell Banker Residential Real Estate - Lakewood Ranch #A4437054 Report a problem | ||
| 7/14/2019 | Price change | $265,000-1.5%$148/sqft |
Source: Coldwell Banker Residential Real Estate - Lakewood Ranch #A4437054 Report a problem | ||
| 5/25/2019 | Listed for sale | $269,000+27.1%$151/sqft |
Source: COLDWELL BANKER RESIDENTIAL R. #A4437054 Report a problem | ||
| 6/15/2009 | Sold | $211,600$118/sqft |
Source: Public Record Report a problem | ||
Nearby homes
- $520,0003 bd2 ba2.1k sqft8102 Grand Estuary Trl UNIT 102, Bradenton, FL 34212Sold

- $425,0003 bd2 ba1.7k sqft8004 Grand Estuary Trl UNIT 104, Bradenton, FL 34212Sold
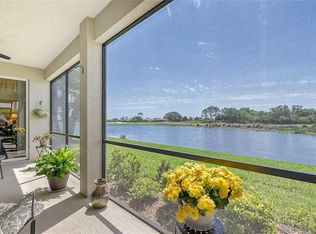
- $3,2003 bd2 ba1.7k sqft8312 Grand Estuary Trl UNIT 104, Bradenton, FL 34212For Rent
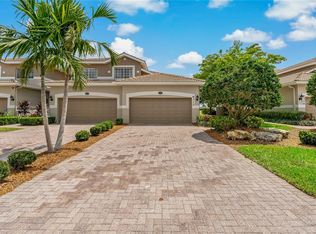
- $460,0003 bd2 ba1.7k sqft8012 Grand Estuary Trl UNIT 101, Bradenton, FL 34212Sold



Get pre-qualified for a loan
At Zillow Home Loans, we can pre-qualify you in as little as 5 minutes with no impact to your credit score.An equal housing lender. NMLS #10287.
