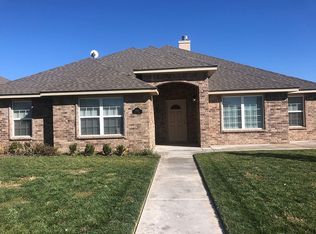
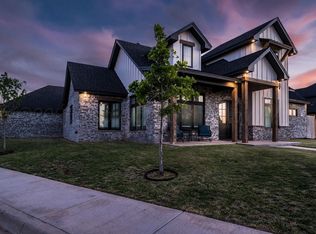
Welcome to your stunning new home in a peaceful cul-de-sac! Experience open, airy living with a gorgeous electric fireplace wrapped in natural limestone--cozy vibes without the mess! The massive master suite boasts a huge closet, and the versatile isolated mother-in-law suite can be your dream dining room or guest space. Enjoy gorgeous granite countertops and custom cabinets throughout. Outside, a huge lot with extra concrete parking for your motorhome, boat, or extra cars awaits, complete with fresh sod and sprinklers. Ready for you to move in just in time for the holidays--grab this incredible opportunity before it's gone!
For sale
$574,900
8106 Miami Ave, Amarillo, TX 79118
5beds
2,574sqft
Single Family Residence
Built in 2023
-- sqft lot
$557,300 Zestimate®
$223/sqft
$-- HOA
What's special
Gorgeous granite countertopsMassive master suiteOpen airy livingCustom cabinets throughoutVersatile isolated mother-in-law suiteFresh sod and sprinklersHuge closet
- 125 days
- 122
- 6
Likely to sell faster than
Zillow last checked:
Listing updated:
Listed by:
Dorthy McCampbell 806-584-1275,
Executive Realty
Source: AMMLS,MLS#: 26-4988
Facts & features
Interior
Bedrooms & bathrooms
- Bedrooms: 5
- Bathrooms: 3
- Full bathrooms: 3
Rooms
- Room types: Living Areas, Dining Room - Kit Cm, Mud Room, Utility Room
Heating
- Central
Cooling
- Central Air
Appliances
- Included: Disposal, Microwave, Double Oven, Dishwasher, Cooktop
- Laundry: Laundry Room
Features
- Pantry
- Number of fireplaces: 1
- Fireplace features: Electric
Interior area
- Total structure area: 2,574
- Total interior livable area: 2,574 sqft
Property
Parking
- Total spaces: 3
- Parking features: Garage Faces Rear, Garage Door Opener, RV Access/Parking
- Attached garage spaces: 3
Features
- Levels: One
- Pool features: None
Lot
- Features: Cul-De-Sac
Details
- Parcel number: 298725
- Zoning description: 0400 - SE Amarillo in City Limits
Construction
Type & style
- Home type: SingleFamily
- Property subtype: Single Family Residence
Materials
- Brick Veneer, Brick
- Roof: Composition
Condition
- New construction: No
- Year built: 2023
Utilities & green energy
- Sewer: Public Sewer
- Water: City
Community & HOA
HOA
- Has HOA: No
Location
- Region: Amarillo
Financial & listing details
- Price per square foot: $223/sqft
- Tax assessed value: $453,323
- Annual tax amount: $8,984
- Date on market: 6/19/2026
- Listing terms: VA Loan,FHA,Conventional
Estimated market value
$557,300
$529,000 - $585,000
$3,211/mo
Price history
| Date | Event | Price |
|---|---|---|
| 6/19/2026 | Listed for sale | $574,900$223/sqft |
Source:  AMMLS #26-4988 Report a problem AMMLS #26-4988 Report a problem | ||
| 6/16/2026 | Listing removed | $574,900$223/sqft |
Source: AMMLS #25-7487 Report a problem | ||
| 4/17/2026 | Listed for sale | $574,900$223/sqft |
Source: AMMLS #25-7487 Report a problem | ||
| 4/14/2026 | Pending sale | $574,900$223/sqft |
Source: AMMLS #25-7487 Report a problem | ||
| 8/25/2025 | Listed for sale | $574,900$223/sqft |
Source: AMMLS #25-7487 Report a problem | ||
| 7/31/2025 | Listing removed | $574,900$223/sqft |
Source: AMMLS #23-7943 Report a problem | ||
| 10/30/2023 | Listed for sale | $574,900+666.5%$223/sqft |
Source: AMMLS #23-7943 Report a problem | ||
| 3/31/2023 | Listing removed | -- |
Source: AMMLS #22-7202 Report a problem | ||
| 10/26/2022 | Listed for sale | $75,000$29/sqft |
Source: AMMLS #22-7202 Report a problem | ||
Public tax history
| Year | Property taxes | Tax assessment |
|---|---|---|
| 2025 | $8,984 +35.2% | $453,323 +32% |
| 2024 | $6,643 +340% | $343,334 +343% |
| 2023 | $1,510 | $77,500 +449.5% |
| 2022 | -- | $14,105 |
Find assessor info on the county website
Monthly payment
Est. payment
Payment breakdown
Explore the cost of this home by adjusting the details. Changes won't be saved.Climate risks
Neighborhood: 79118
Nearby schools
Schools provided by the listing agent
- Elementary: City View
- Middle: West Plains Junior High
- High: Randall
Source: AMMLS. This data may not be complete. We recommend contacting the local school district to confirm school assignments for this home.
Similar homes
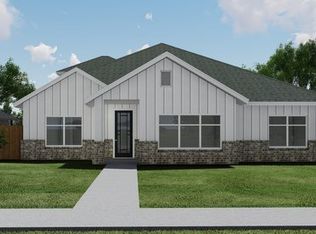
- $575,0004 bd3 ba2.9k sqft5602 Hillstone Ave, Amarillo, TX 79118For Sale
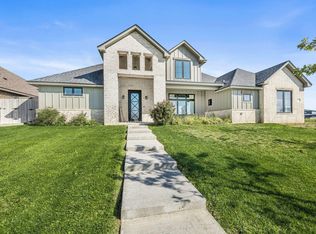
 MLS ID #26-7750, Melony Mendoza, Keller Williams Realty Amarillo. AMMLS
 - $575,0005 bd4 ba3.5k sqft1800 Jacoda Ave, Amarillo, TX 79118For Sale
 MLS ID #26-7288, Tia Van Ryn, Regal, REALTORS. AMMLS
 - $349,0004 bd2 ba2.2k sqft8302 Alexandria Ave, Amarillo, TX 79118For Sale
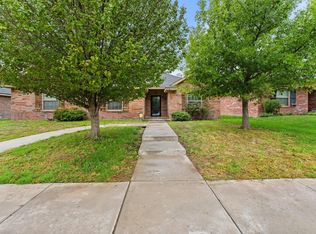 MLS ID #26-8251, Jennifer Winters, Real Broker, LLC. AMMLS
 - $649,9904 bd3 ba2.8k sqft5601 Hollow Landing Ave, Amarillo, TX 79118For Sale
 MLS ID #26-7698, Fonzie Graziano, Real Broker, LLC. AMMLS
 - $624,9003 bd3 ba3.4k sqft12100 S Osage St, Amarillo, TX 79118For SaleMLS ID #26-5981, Amy Hughes, Amy Hughes, REALTORS®. AMMLS
- $565,0004 bd5 ba2.8k sqft6508 Tatum Cir, Amarillo, TX 79119For SaleMLS ID #26-6269, Ryan Rickles, Assiter Auctioneers. AMMLS
- $340,0004 bd2 ba2.2k sqft2801 Westbrook Ave, Amarillo, TX 79118For SaleMLS ID #26-7742, Matthew Chacon, Keller Williams Realty Amarillo. AMMLS
- $625,0003 bd3 ba2.2k sqft9551 Wimberly Falls Dr, Amarillo, TX 79119For SaleMLS ID #26-8017, Melissa Atchley, Myatt Realty Group. AMMLS
- $669,9004 bd4 ba3.2k sqft1601 S Fork Ave, Amarillo, TX 79118New ConstructionMLS ID #26-7070, Wendy Carnero, Fathom Realty, LLC. AMMLS
- $549,9005 bd4 ba3k sqft5809 Sheridan St, Amarillo, TX 79119For SaleMLS ID #26-4599, Angie Johnston, ERA Courtyard Real Estate. AMMLS
- $640,0004 bd3 ba2.6k sqft9420 Thornbush Dr, Amarillo, TX 79119For SaleMLS ID #26-7895, Andy Cortez, RockOne Realty, LLC. AMMLS
- $515,0004 bd2 ba2.2k sqft9176 Strawberry Fields Dr E, Amarillo, TX 79119For SaleMLS ID #26-7348, The Connie Taylor Group, Keller Williams Realty Amarillo. AMMLS
- $489,9003 bd3 ba2.2k sqft351 Cactus Dr, Amarillo, TX 79118For SaleMLS ID #26-7945, Hagan R Hudson, Hagan Hudson Realty, LLC. AMMLS
- $519,0003 bd4 ba2.7k sqft6300 Foley Square St, Amarillo, TX 79119For SaleMLS ID #26-7908, Bonifield Team, Coldwell Banker First Equity. AMMLS
- $605,0004 bd3 ba2.9k sqft8300 Matilda Ln, Amarillo, TX 79119New ConstructionMLS ID #26-7729, Raymond Guzman, Raymond Guzman REALTORS. AMMLS
- $625,0004 bd3 ba2.9k sqft9408 Bethpage Ave, Amarillo, TX 79119New ConstructionMLS ID #26-7435, Karla Meza, Keller Williams Realty Amarillo. AMMLS
- $608,0004 bd3 ba2.7k sqft4506 S Rocking Chair Ln, Amarillo, TX 79124For SaleMLS ID #26-8081, The Real Estate Gals Team, Berkshire Hathaway HomeServices Premier Properties. AMMLS
- $499,0003 bd2 ba2.2k sqft204 S Timbercreek Dr, Amarillo, TX 79118For SaleMLS ID #26-5432, Shelly Hanes, Realty ONE Group Oculus. AMMLS
- $339,0003 bd2 ba1.6k sqft3706 Knoll Dr, Amarillo, TX 79118For SaleMLS ID #26-7361, Melissa Cambern, True Haven Land & Home Realty. AMMLS
- $534,0004 bd3 ba2.6k sqft350 Snow Quail Rd, Canyon, TX 79015For SaleMLS ID #26-5211, Amarillo Team, RockOne Realty, LLC. AMMLS
