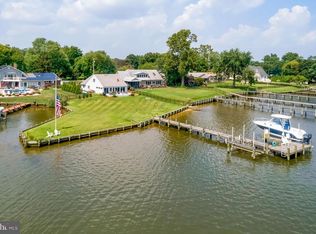
Gorgeous water views of Bodkin and the Chesapeake Bay await you in this stunning home. Watch the ships in the distance as they journey to and from Baltimore. This extra-wide and level lot boasts a deep water pier equipped with a boat lift and jet ski lifts. Major components of this home have been meticulously cared for, including a recently completed gourmet kitchen expansion and renovation. The home features two to three spacious main-level bedrooms, a huge multifunctional bonus room that seamlessly connects to a cozy screened porch overlooking the water, and a large deck perfect for entertaining. An oversized detached garage offers additional space for a workshop or extra storage.
For sale
$1,350,000
8107 Ventnor Rd, Pasadena, MD 21122
4beds
2,072sqft
Single Family Residence
Built in 1960
0.68 Acres Lot
$1,301,800 Zestimate®
$652/sqft
$-- HOA
What's special
Huge multifunctional bonus roomExtra-wide and level lot
- 5 hours
- 52
- 3
Zillow last checked:
Listing updated:
Listed by:
Richard Curtis 410-320-5227,
Curtis Real Estate Company 410-268-8696
Source: Bright MLS,MLS#: MDAA2158568
Facts & features
Interior
Bedrooms & bathrooms
- Bedrooms: 4
- Bathrooms: 2
- Full bathrooms: 2
- Main level bathrooms: 1
- Main level bedrooms: 3
Basement
- Area: 0
Heating
- Heat Pump, Electric
Cooling
- Ceiling Fan(s), Central Air, Electric
Appliances
- Included: Microwave, Dishwasher, Dryer, Exhaust Fan, Ice Maker, Oven, Oven/Range - Gas, Refrigerator, Stainless Steel Appliance(s), Washer, Water Conditioner - Owned, Water Heater, Electric Water Heater
Features
- Ceiling Fan(s), Entry Level Bedroom, Kitchen - Gourmet, Kitchen Island, Upgraded Countertops, Walk-In Closet(s)
- Flooring: Carpet, Wood
- Doors: French Doors, Storm Door(s)
- Windows: Skylight(s)
- Has basement: No
- Has fireplace: No
Interior area
- Total structure area: 2,072
- Total interior livable area: 2,072 sqft
- Finished area above ground: 2,072
- Finished area below ground: 0
Property
Parking
- Total spaces: 2
- Parking features: Storage, Garage Faces Front, Garage Door Opener, Oversized, Off Street, Detached
- Garage spaces: 2
Accessibility
- Accessibility features: None
Features
- Levels: Two
- Stories: 2
- Patio & porch: Deck, Patio, Screened
- Exterior features: Lighting, Play Area, Private Beach, Storage
- Pool features: None
- Has view: Yes
- View description: Water
- Has water view: Yes
- Water view: Water
- Waterfront features: Private Dock Site, Boat - Powered, Canoe/Kayak, Fishing Allowed, Personal Watercraft (PWC), Private Access, Swimming Allowed, Waterski/Wakeboard, Bay
- Body of water: Bodkin
- Frontage length: Water Frontage Ft: 100
Lot
- Size: 0.68 Acres
Details
- Additional structures: Above Grade, Below Grade
- Parcel number: 020388703575800
- Zoning: R1
- Special conditions: Standard
Construction
Type & style
- Home type: SingleFamily
- Architectural style: Cape Cod
- Property subtype: Single Family Residence
Materials
- Vinyl Siding
- Foundation: Crawl Space
- Roof: Architectural Shingle
Condition
- Very Good
- New construction: No
- Year built: 1960
- Major remodel year: 1999
Utilities & green energy
- Sewer: Septic Exists
- Water: Well
- Utilities for property: Propane
Community & HOA
Community
- Subdivision: Ventnor
HOA
- Has HOA: No
Location
- Region: Pasadena
Financial & listing details
- Price per square foot: $652/sqft
- Tax assessed value: $845,933
- Annual tax amount: $9,605
- Date on market: 10/9/2026
- Listing agreement: Exclusive Right To Sell
- Ownership: Fee Simple
Estimated market value
$1,301,800
$1.24M - $1.37M
$3,428/mo
Price history
| Date | Event | Price |
|---|---|---|
| 10/9/2026 | Listed for sale | $1,350,000+84.9%$652/sqft |
Source:  Bright MLS #MDAA2158568 Report a problem Bright MLS #MDAA2158568 Report a problem | ||
| 9/6/2012 | Sold | $730,000+94.7%$352/sqft |
Source: Public Record Report a problem | ||
| 9/30/1997 | Sold | $375,000$181/sqft |
Source: Public Record Report a problem | ||
Public tax history
| Year | Property taxes | Tax assessment |
|---|---|---|
| 2025 | $8,363 -1.6% | $811,167 +4.5% |
| 2024 | $8,502 +0.3% | $776,400 |
| 2023 | $8,478 +4.5% | $776,400 |
| 2022 | $8,113 -1.4% | $776,400 -1.4% |
| 2021 | $8,230 +7.9% | $787,600 +8% |
| 2020 | $7,627 +8.6% | $729,133 -7.4% |
| 2019 | $7,022 +13.1% | $787,600 +28.7% |
| 2018 | $6,208 -0.5% | $612,200 +0% |
| 2017 | $6,239 | $612,133 +0% |
| 2016 | -- | $612,067 +0% |
| 2015 | -- | $612,000 |
| 2014 | -- | $612,000 |
| 2013 | -- | $612,000 -6% |
| 2012 | -- | $651,200 |
| 2011 | -- | $651,200 |
| 2010 | -- | $651,200 -28.1% |
| 2009 | -- | $906,250 +13.1% |
| 2008 | -- | $801,500 +15% |
| 2007 | -- | $696,750 +17.7% |
| 2006 | -- | $592,000 +13.9% |
| 2005 | -- | $519,570 +16.2% |
| 2004 | -- | $447,140 +19.3% |
| 2003 | -- | $374,710 +11.3% |
| 2002 | -- | $336,540 +12.8% |
| 2001 | -- | $298,370 |
Find assessor info on the county website
Monthly payment
Est. payment
Payment breakdown
Explore the cost of this home by adjusting the details. Changes won't be saved.Climate risks
Neighborhood: Lake Shore
Nearby schools
Schools provided by the listing agent
- District: Anne Arundel County Public Schools
Source: Bright MLS. This data may not be complete. We recommend contacting the local school district to confirm school assignments for this home.
Similar homes
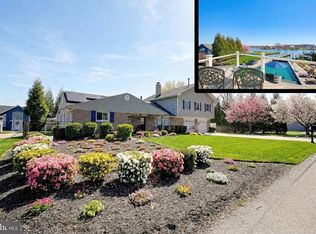
- $1,500,0005 bd2 ba1.6k sqft285 Cove Rd, Pasadena, MD 21122For Sale
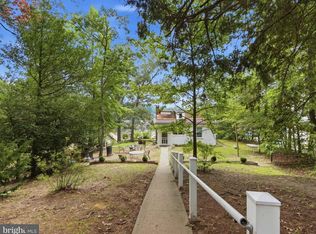
 MLS ID #MDAA2154254, Violet Haag, Berkshire Hathaway HomeServices Homesale Realty. Bright MLS
 - $799,0003 bd2 ba2.3k sqft8138 Forest Glen Dr, Pasadena, MD 21122For Sale
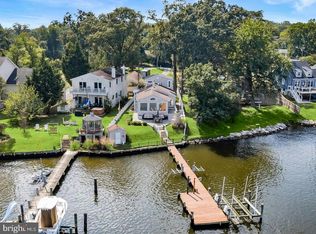 MLS ID #MDAA2156348, Kristi Neidhardt, Northrop Realty. Bright MLS
 - $1,200,0003 bd3 ba2.1k sqft377 Valley Stream Rd, Severna Park, MD 21146For Sale
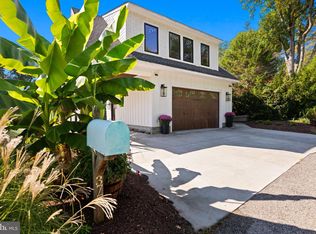 MLS ID #MDAA2158546, Amanda Callahan, Paul Wesley Real Estate. Bright MLS
 - $869,0003 bd3 ba2.8k sqft1876 Potomac Rd, Pasadena, MD 21122For Sale
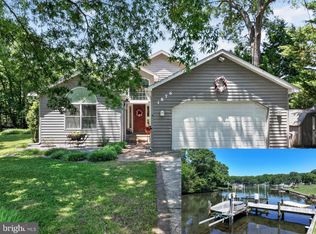 MLS ID #MDAA2149692, Michelle Blanchard, Keller Williams Flagship. Bright MLS
 - $900,0003 bd3 ba2.5k sqft2113 Lake Dr, Pasadena, MD 21122For SaleMLS ID #MDAA2130882, Michelle D'Ascenzo, Northrop Realty. Bright MLS
- $700,0003 bd2 ba1.6k sqft1930 Cedar Rd, Pasadena, MD 21122For SaleMLS ID #MDAA2118390, Matt Reed, Reed Real Estate. Bright MLS
- $975,0005 bd4 ba2.5k sqft215 Holland Rd, Severna Park, MD 21146For SaleMLS ID #MDAA2158548, Amy Faust, Long & Foster Real Estate, Inc.. Bright MLS
- $699,0004 bd2 ba2.1k sqft601 Riverside Dr, Pasadena, MD 21122For SaleMLS ID #MDAA2154630, David Yungmann, The KW Collective. Bright MLS
- $750,0005 bd4 ba2.2k sqft308 Brookfield Rd, Pasadena, MD 21122For SaleMLS ID #MDAA2155076, Sandy Savani, Berkshire Hathaway HomeServices Homesale Realty. Bright MLS
- $925,0002 bd3 ba1.7k sqft2006 Poplar Ridge Rd, Pasadena, MD 21122For SaleMLS ID #MDAA2142872, Shelby Bentson, RE/MAX Realty Centre, Inc.. Bright MLS
- $968,0003 bd3 ba1.6k sqft282 Riverside Dr, Pasadena, MD 21122For SaleMLS ID #MDAA2155082, Patrick Cummings, Douglas Realty LLC. Bright MLS
- $749,7554 bd2 ba2.4k sqft40 Johnson Rd, Pasadena, MD 21122For SaleMLS ID #MDAA2146728, Daniel Chanteloup, Long & Foster Real Estate, Inc.. Bright MLS
- $840,0003 bd2 ba1.9k sqft328 Oakdale Rd, Pasadena, MD 21122For SaleMLS ID #MDAA2149472, Laura Merson, Douglas Realty, LLC. Bright MLS
- $1,250,0004 bd4 ba2.3k sqft700 Miller Rd, Annapolis, MD 21401For SaleMLS ID #MDAA2155936, Alex Burrell-Hodges, Cottage Street Realty LLC. Bright MLS
- $685,0004 bd3 ba2.2k sqft506 Jib Ct, Severna Park, MD 21146For SaleMLS ID #MDAA2157366, Lauren Dorsey, Innovative Properties, Inc.. Bright MLS
- $675,0004 bd2 ba1.7k sqft946 Shore Acres Rd, Arnold, MD 21012For SaleMLS ID #MDAA2158026, June Steinweg, Long & Foster Real Estate, Inc.. Bright MLS
- $970,0002 bd1 ba1.5k sqft1312 Tuggies Rd, Pasadena, MD 21122For SaleMLS ID #MDAA2117516, John Holt, Aray Realty Corporation PC. Bright MLS
- $1,350,0005 bd3 ba3k sqft7 Riverview Rd, Severna Park, MD 21146For SaleMLS ID #MDAA2152856, David Orso, Berkshire Hathaway HomeServices PenFed Realty. Bright MLS
- $1,295,0003 bd3 ba2k sqft718 Whitehall Beach Rd, Annapolis, MD 21409For SaleMLS ID #MDAA2148506, Joanna Dalton, Coldwell Banker Realty. Bright MLS
