Welcome to your own piece of paradise in the prestigious Chapel View Estates of Oldham County, where tranquility meets convenience. This extraordinary retreat, nestled amidst the lush foliage of a 47-lot subdivision adorned with mature trees and a private recreational lake, offers a rare opportunity to indulge in the serene beauty of the countryside while being just a short drive away from all the offerings of Louisville.
As you ascend the custom landscaped and newly paved drive, anticipation builds for the charm that awaits. Greeted by an oversized front porch boasting magnificent views, enveloped in the embrace of meticulously designed landscaping, you'll immediately feel the allure of this idyllic setting.
Step inside to discover a sweeping open-concept floorplan, meticulously crafted for seamless entertaining and effortless furniture placement. Premium grade hardwood floors guide you through this inviting space, leading past a custom wallpapered powder room into an expansive family room, adorned with a stone-surrounded gas fireplace - the perfect spot to cozy up during winter evenings while enjoying the scenic views through the abundant windows of the attached sunroom.
Adjacent to the family room awaits a chef's dream kitchen, equipped with top-of-the-line Profile appliances, tile backsplash, and quartz countertops, ensuring both style and functionality for culinary enthusiasts.
The first-floor primary suite is nothing short of luxurious, boasting dual closets and an expansive en-suite experience featuring a deep soaker tub and a custom walk-in shower, promising a blissful retreat after a long day.
Venture upstairs to discover two large wings, each offering its own unique spaces. The first wing presents a sizable game room and a secondary primary bedroom with its own bath, providing ample privacy and comfort. Meanwhile, the second wing features two generously sized bedrooms, a shared bath, and a cozy reading nook at the top of the stairs, complete with built-in bookshelves, offering a peaceful spot for relaxation and reflection.
But the beauty doesn't end indoors. With picturesque views out of every window, you'll find yourself constantly immersed in the stunning natural surroundings. And with nearly 2 acres of wooded area, including a tranquil creek running through the bottom of the property, you'll have your own private oasis to explore and enjoy.
Convenience meets functionality with the climate-controlled three-car garage, boasting one oversized door perfectly suited for a motorhome or large boat, ensuring ample space for all your vehicles and recreational toys.
Recent updates within the past 6 years ensure low-maintenance living, including a new roof, furnace/AC, hardie siding, septic tank, and more, allowing you to fully immerse yourself in the joys of homeownership without the hassle of constant upkeep.
Don't miss out on the opportunity to make this exquisite retreat your own - schedule your private tour today and prepare to be captivated by the unparalleled beauty and charm of Chapel View Estates.
Sold for $870,000
$870,000
8108 Chapel Dr, Crestwood, KY 40014
4beds
4,313sqft
Single Family Residence
Built in 1995
3.69 Acres Lot
$910,500 Zestimate®
$202/sqft
$4,332 Estimated rent
Home value
$910,500
$856,000 - $974,000
$4,332/mo
Zestimate® history
Owner options
List your home for rent
$4,332/mo
Rent Zestimate®
Find your next renter with Zillow Rental Manager. Plus, with online applications, you can quickly screen prospective tenants – for free.
$4,332/mo
Rent Zestimate®
Refinance and save
$5,766/mo
Est. payment
Refinancing to a lower rate could help reduce your monthly payments and save thousands over the life of the loan.
$5,766/mo
Est. payment
Explore your selling options
Work with a Zillow partner agent
Leverage their expertise and Zillow's premium Showcase listings to get your home seen by more buyers.
Get startedList with your own agent
Get your home in front of millions of buyers by listing it on Zillow.
Learn how to do itSell it yourself
Take full control of how buyers see your home on Zillow by listing For Sale by Owner (FSBO).
List your homeWhat's special
Zillow last checked:
Listing updated:
Listed by:
Cory Adkinson 502-797-4761,
Covenant Realty LLC
Bought with:
Eric Ball, 240130
United Real Estate Louisville
Source: Metro Search Inc. LLC DBA Apex MLS,MLS#: 1663321
Facts & features
Interior
Bedrooms & bathrooms
- Bedrooms: 4
- Bathrooms: 4
- Full bathrooms: 3
- 1/2 bathrooms: 1
Primary bedroom
- Level: First
Bedroom
- Level: Second
Bedroom
- Level: Second
Bedroom
- Level: Second
Bedroom
- Level: Second
Primary bathroom
- Level: First
Half bathroom
- Level: First
Full bathroom
- Level: Second
Full bathroom
- Level: Second
Dining room
- Level: First
Family room
- Level: First
Kitchen
- Level: First
Laundry
- Level: First
Sitting room
- Level: First
Heating
- Forced Air, Natural Gas
Cooling
- Ductless, Central Air
Features
- Basement: None
- Number of fireplaces: 1
Interior area
- Total structure area: 4,313
- Total interior livable area: 4,313 sqft
- Finished area above ground: 4,313
- Finished area below ground: 0
Property
Parking
- Total spaces: 3
- Parking features: Attached, Entry Side, Driveway
- Attached garage spaces: 3
- Has uncovered spaces: Yes
Features
- Stories: 1
- Patio & porch: Deck, Porch
- On waterfront: Yes
- Waterfront features: Creek, Lake Front
Lot
- Size: 3.69 Acres
- Features: Wooded
Details
- Parcel number: 34020147
Construction
Type & style
- Home type: SingleFamily
- Property subtype: Single Family Residence
Materials
- Cement Siding, Brick
- Foundation: Crawl Space, Concrete Perimeter
- Roof: Shingle
Condition
- Year built: 1995
Utilities & green energy
- Sewer: Septic Tank
- Water: Public
Community & HOA
Community
- Subdivision: Chapel View Estates
HOA
- Has HOA: Yes
- HOA fee: $375 annually
Location
- Region: Crestwood
Financial & listing details
- Price per square foot: $202/sqft
- Tax assessed value: $400,000
- Annual tax amount: $4,988
- Date on market: 6/14/2024
Price history
| Date | Event | Price |
|---|---|---|
| 7/31/2024 | Sold | $870,000-2.8%$202/sqft |
Source:  Metro Search Inc. LLC DBA Apex MLS #1663321 Report a problem Metro Search Inc. LLC DBA Apex MLS #1663321 Report a problem | ||
| 7/17/2024 | Pending sale | $895,000$208/sqft |
Source: Metro Search Inc. LLC DBA Apex MLS #1663321 Report a problem | ||
| 6/14/2024 | Listed for sale | $895,000+123.8%$208/sqft |
Source: Metro Search Inc. LLC DBA Apex MLS #1663321 Report a problem | ||
| 12/5/2023 | Sold | $400,000+32.5%$93/sqft |
Source: Public Record Report a problem | ||
| 7/16/2012 | Sold | $302,000$70/sqft |
Source: Public Record Report a problem | ||
Public tax history
| Year | Property taxes | Tax assessment |
|---|---|---|
| 2024 | $4,988 +12.4% | $400,000 |
| 2023 | $4,437 +11.4% | $400,000 +11.1% |
| 2022 | $3,983 +0.9% | $360,000 |
| 2021 | $3,948 -11.4% | $360,000 |
| 2020 | $4,455 +1.1% | $360,000 |
| 2019 | $4,406 +2.8% | $360,000 +2.9% |
| 2018 | $4,286 +24.2% | $350,000 |
| 2017 | $3,450 | $350,000 +15.9% |
| 2013 | $3,450 | $302,000 -4.7% |
| 2011 | -- | $317,000 |
| 2010 | -- | $317,000 |
| 2009 | -- | $317,000 |
Find assessor info on the county website
Neighborhood: 40014
Nearby homes
- $587,1003 bd2 ba2.1k sqft8200 Chapel Dr, Crestwood, KY 40014Off Market
- $660,9005 bd3 ba3.9k sqft8110 Chapel Dr, Crestwood, KY 40014Off Market

- $751,2005 bd5 ba3k sqft8202 Chapel Dr, Crestwood, KY 40014Off Market
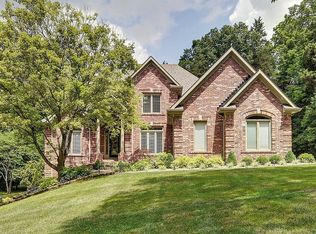
- $937,9004 bd3 ba3.7k sqft8109 Chapel Dr, Crestwood, KY 40014Off Market
- $1,126,7006 bd5 ba6.3k sqft8107 Chapel Dr, Crestwood, KY 40014Off Market
- $700,2005 bd4 ba2.7k sqft8204 Chapel Dr, Crestwood, KY 40014Off Market
- $878,5006 bd5 ba5.3k sqft5600 Chapel View Way, Crestwood, KY 40014Off Market
- $734,9005 bd4 ba4.8k sqft8111 Chapel Dr, Crestwood, KY 40014Off Market
Nearby schools
GreatSchools rating
- 8/10Crestwood Elementary SchoolGrades: K-5Distance: 1.4 mi
- 9/10South Oldham Middle SchoolGrades: 6-8Distance: 1.8 mi
- 10/10South Oldham High SchoolGrades: 9-12Distance: 1.8 mi


Get pre-qualified for a loan
At Zillow Home Loans, we can pre-qualify you in as little as 5 minutes with no impact to your credit score.An equal housing lender. NMLS #10287.
Sell for more on Zillow
Get a Zillow Showcase℠ listing at no additional cost and you could sell for .
$910,500
2% more
+$18,210
With Zillow Showcase(estimated)
$928,710
- Kentucky
- Oldham County
- Crestwood
- 40014
- 8108 Chapel Dr
Nearby cities
Nearby zip codes
Other Crestwood Topics
