OFFER DEADLINe- Friday, MAY 16 at 4pm. **** Gorgeous home! The one you have been hoping for is For Sale NOW! This End Unit Townhouse has everything, from the Location, near Restaurants, VRE, Shopping to the awesome Features like Large Primary Bedroom with Double Sink and Private Commode, Large Walk-In Closet, Laundry in Bedroom Level, 2 Generous Secondary Bedrooms and a Full Bath. The Main Level has a Gorgeous Kitchen with a Large Island, Stainless Steel Appliances, Open Floor plan with Huge Living/Family Room and a Separate Dining Room. But the best part in the Main Level is the Screened Patio/Deck with the Magnificent Wooded View. As if that wasn't enough, in the lower level there is a large Recreation Room, a 4th Bedroom, a Full Bath, a large Patio and a wonderful Fully Fenced Yard. This home is for the most discerning Buyer! Shows like a Model home! Seller reserves the right to accept an offer or not at any time.
Sold for $660,000
$660,000
8108 Honey Bee Way, Manassas, VA 20111
4beds
2,393sqft
Townhouse
Built in 2016
3,127 Square Feet Lot
$664,500 Zestimate®
$276/sqft
$3,188 Estimated rent
Home value
$664,500
$618,000 - $718,000
$3,188/mo
Zestimate® history
Owner options
List your home for rent
$3,188/mo
Rent Zestimate®
Find your next renter with Zillow Rental Manager. Plus, with online applications, you can quickly screen prospective tenants – for free.
$3,188/mo
Rent Zestimate®
Refinance and save
$4,257/mo
Est. payment
Refinancing to a lower rate could help reduce your monthly payments and save thousands over the life of the loan.
$4,257/mo
Est. payment
Explore your selling options
Work with a Zillow partner agent
Leverage their expertise and Zillow's premium Showcase listings to get your home seen by more buyers.
Get startedList with your own agent
Get your home in front of millions of buyers by listing it on Zillow.
Learn how to do itSell it yourself
Take full control of how buyers see your home on Zillow by listing For Sale by Owner (FSBO).
List your homeWhat's special
Fully fenced yardLaundry in bedroom levelPrivate commodeOpen floor planLarge patioSeparate dining roomLarge walk-in closet
Zillow last checked:
Listing updated:
Listed by:
Ermeess R Faris 703-728-2813,
Faris Homes
Bought with:
srinivas kunchala
S5 Realty LLC
Source: Bright MLS,MLS#: VAPW2094282
Facts & features
Interior
Bedrooms & bathrooms
- Bedrooms: 4
- Bathrooms: 4
- Full bathrooms: 3
- 1/2 bathrooms: 1
- Main level bathrooms: 1
Rooms
- Room types: Dining Room, Primary Bedroom, Bedroom 2, Bedroom 3, Bedroom 4, Kitchen, Family Room, Laundry, Recreation Room, Primary Bathroom, Full Bath, Half Bath
Primary bedroom
- Features: Ceiling Fan(s), Flooring - Carpet, Attached Bathroom, Walk-In Closet(s), Window Treatments
- Level: Upper
- Area: 234 Square Feet
- Dimensions: 18 x 13
Bedroom 2
- Features: Ceiling Fan(s), Flooring - Carpet
- Level: Upper
- Area: 120 Square Feet
- Dimensions: 12 x 10
Bedroom 3
- Features: Flooring - Carpet, Window Treatments
- Level: Upper
- Area: 143 Square Feet
- Dimensions: 13 x 11
Bedroom 4
- Features: Flooring - Carpet, Window Treatments
- Level: Lower
- Area: 100 Square Feet
- Dimensions: 10 x 10
Primary bathroom
- Features: Double Sink
- Level: Upper
Dining room
- Features: Flooring - HardWood
- Level: Main
- Area: 187 Square Feet
- Dimensions: 17 x 11
Family room
- Features: Fireplace - Gas, Flooring - HardWood
- Level: Main
- Area: 345 Square Feet
- Dimensions: 23 x 15
Other
- Level: Upper
Other
- Level: Lower
Half bath
- Features: Flooring - HardWood
- Level: Main
Kitchen
- Features: Granite Counters, Flooring - HardWood, Kitchen Island, Kitchen - Gas Cooking, Pantry
- Level: Main
- Area: 192 Square Feet
- Dimensions: 16 x 12
Laundry
- Level: Upper
Recreation room
- Features: Flooring - Carpet
- Level: Lower
- Area: 195 Square Feet
- Dimensions: 13 x 15
Heating
- Forced Air, Natural Gas
Cooling
- Central Air, Ceiling Fan(s), Electric
Appliances
- Included: Stainless Steel Appliance(s), Refrigerator, Cooktop, Microwave, Dishwasher, Disposal, Washer, Dryer, Freezer, Gas Water Heater
- Laundry: Upper Level, Laundry Room
Features
- Open Floorplan, Recessed Lighting, Walk-In Closet(s), Entry Level Bedroom
- Flooring: Carpet, Engineered Wood, Ceramic Tile, Wood
- Basement: Finished
- Number of fireplaces: 1
- Fireplace features: Gas/Propane
Interior area
- Total structure area: 2,436
- Total interior livable area: 2,393 sqft
- Finished area above ground: 1,872
- Finished area below ground: 521
Property
Parking
- Total spaces: 4
- Parking features: Garage Faces Front, Garage Door Opener, Driveway, Attached
- Attached garage spaces: 2
- Uncovered spaces: 2
Accessibility
- Accessibility features: None
Features
- Levels: Three
- Stories: 3
- Patio & porch: Deck, Patio, Screened
- Exterior features: Sidewalks
- Pool features: None
- Fencing: Full,Back Yard,Wood
- Has view: Yes
- View description: Trees/Woods, Park/Greenbelt
Lot
- Size: 3,127 Square Feet
- Features: Backs - Parkland, Backs to Trees, Wooded, Backs - Open Common Area, Corner Lot, No Thru Street
Details
- Additional structures: Above Grade, Below Grade
- Parcel number: 7896319124
- Zoning: PMR
- Special conditions: Standard
Construction
Type & style
- Home type: Townhouse
- Architectural style: Traditional
- Property subtype: Townhouse
Materials
- Brick Veneer, Vinyl Siding
- Foundation: Slab
- Roof: Architectural Shingle
Condition
- New construction: No
- Year built: 2016
Utilities & green energy
- Sewer: Public Sewer
- Water: Public
Community & HOA
Community
- Subdivision: Walker Station
HOA
- Has HOA: Yes
- Services included: Common Area Maintenance, Road Maintenance, Snow Removal, Reserve Funds, Trash
- HOA fee: $132 monthly
- HOA name: SIGNAL HILL STATION HOMEOWNERS ASSOCIATION
Location
- Region: Manassas
Financial & listing details
- Price per square foot: $276/sqft
- Tax assessed value: $605,300
- Annual tax amount: $5,795
- Date on market: 5/10/2025
- Listing agreement: Exclusive Right To Sell
- Listing terms: Cash,Conventional,FHA,VA Loan
- Ownership: Fee Simple
Price history
| Date | Event | Price |
|---|---|---|
| 6/12/2025 | Sold | $660,000+1.7%$276/sqft |
Source:  Bright MLS #VAPW2094282 Report a problem Bright MLS #VAPW2094282 Report a problem | ||
| 5/17/2025 | Pending sale | $649,000$271/sqft |
Source: Bright MLS #VAPW2094282 Report a problem | ||
| 5/10/2025 | Listed for sale | $649,000+11.9%$271/sqft |
Source: Bright MLS #VAPW2094282 Report a problem | ||
| 6/7/2022 | Sold | $580,000+0.9%$242/sqft |
Source: Bright MLS #VAPW2026860 Report a problem | ||
| 5/28/2022 | Pending sale | $575,000$240/sqft |
Source: Bright MLS #VAPW2026860 Report a problem | ||
| 5/18/2022 | Contingent | $575,000$240/sqft |
Source: Bright MLS #VAPW2026860 Report a problem | ||
| 5/13/2022 | Listed for sale | $575,000+32.2%$240/sqft |
Source: Bright MLS #VAPW2026860 Report a problem | ||
| 1/18/2020 | Listing removed | $2,350$1/sqft |
Source: Long & Foster Realty Report a problem | ||
| 1/9/2020 | Listed for rent | $2,350$1/sqft |
Source: Long & Foster Realty Report a problem | ||
| 5/26/2017 | Listing removed | $434,900$182/sqft |
Source: Linton Hall Realtors #PW9889908 Report a problem | ||
| 4/11/2017 | Pending sale | $434,900+1.2%$182/sqft |
Source: Linton Hall Realtors #PW9889908 Report a problem | ||
| 3/31/2017 | Price change | $429,900-6.5%$180/sqft |
Source: Linton Hall Realtors #PW9889908 Report a problem | ||
| 3/17/2017 | Listed for sale | $460,000$192/sqft |
Source: Linton Hall Realtors #PW9889908 Report a problem | ||
Public tax history
| Year | Property taxes | Tax assessment |
|---|---|---|
| 2025 | $5,935 +4.3% | $605,300 +5.7% |
| 2024 | $5,693 +2% | $572,400 +6.7% |
| 2023 | $5,583 -1.1% | $536,600 +7.1% |
| 2022 | $5,646 +6.2% | $501,100 +14.9% |
| 2021 | $5,316 +4.1% | $436,200 +5.1% |
| 2020 | $5,106 +115.5% | $415,200 +5.8% |
| 2019 | $2,370 -48.6% | $392,500 +2.9% |
| 2018 | $4,608 +980.1% | $381,600 -1.5% |
| 2017 | $427 | $387,600 +985.7% |
| 2016 | $427 | $35,700 |
| 2015 | -- | $35,700 |
Find assessor info on the county website
Neighborhood: 20111
Nearby homes
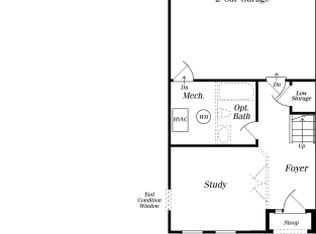
- $630,7003 bd4 ba2.2k sqft8110 Honey Bee Way, Manassas, VA 20111Off Market
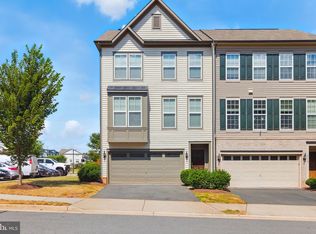
- $625,0004 bd4 ba2.3k sqft8112 Honey Bee Way, Manassas, VA 20111Pending

- $625,0003 bd4 ba2.3k sqft8114 Honey Bee Way, Manassas, VA 20111Sold
- $624,5003 bd3 ba1.8k sqft8963 Dahlgren Ridge Rd, Manassas, VA 20111Off Market
- $627,7003 bd4 ba2.2k sqft8961 Dahlgren Ridge Rd, Manassas, VA 20111Off Market
- $611,7003 bd4 ba2.4k sqft8959 Dahlgren Ridge Rd, Manassas, VA 20111Off Market
- $621,1003 bd4 ba2.2k sqft8107 Honey Bee Way, Manassas, VA 20111Off Market
- $611,7003 bd4 ba2.3k sqft8109 Honey Bee Way, Manassas, VA 20111Off Market
Nearby schools
GreatSchools rating
- 7/10Signal Hill Elementary SchoolGrades: PK-5Distance: 0.9 mi
- 4/10Parkside Middle SchoolGrades: 6-8Distance: 1 mi
- 5/10Osbourn Park High SchoolGrades: 9-12Distance: 0.4 mi
Schools provided by the listing agent
- Elementary: Signal Hill
- Middle: Parkside
- High: Osbourn Park
- District: Prince William County Public Schools
Source: Bright MLS. This data may not be complete. We recommend contacting the local school district to confirm school assignments for this home.
Get a cash offer in 3 minutes
Find out how much your home could sell for in as little as 3 minutes with a no-obligation cash offer.
Estimated market value
$664,500
Get a cash offer in 3 minutes
Find out how much your home could sell for in as little as 3 minutes with a no-obligation cash offer.
Estimated market value
$664,500
- Virginia
- Prince William County
- Manassas
- 20111
- 8108 Honey Bee Way
Nearby cities
Nearby neighborhoods
Nearby zip codes
Other Manassas Topics
