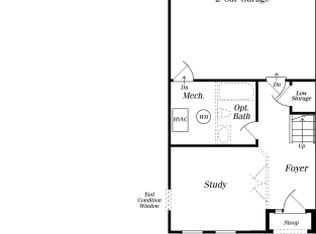
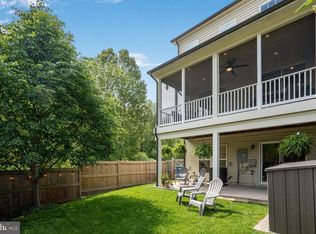
This stunning end-unit townhome offers the perfect blend of comfort, style, and convenience. Ideally located near the VRE, Signal Hill Park, and the charming shops and restaurants of Historic Manassas, it provides an unbeatable lifestyle in a sought-after setting. The main level is open and inviting, designed with both everyday living and entertaining in mind. The gourmet kitchen boasts a large island, granite countertops, stainless steel appliances, and gas cooking, seamlessly connecting to the dining area and spacious living room. A cozy gas fireplace—operated at the touch of a button—adds warmth and charm. Just off the living area, step onto the partially screened-in deck, an ideal retreat for relaxing after a busy day. Upstairs, the primary suite impresses with a generous walk-in closet and a beautifully finished en suite bath featuring a double vanity and walk-in shower. Two additional bedrooms, a full hall bath, and a conveniently located laundry room complete the upper level. The light-filled lower level provides even more living space with a large recreation room, a full bath, and sliding glass doors that open to the Patio and backyard (maintained by the HOA)—perfect for outdoor gatherings. Additional highlights include recessed lighting, a two-car garage with driveway parking and generous visitor parking to the side of the home. With the Manassas Park VRE Station less than a mile away, commuting is effortless. Walk to Signal Hill Park and enjoy the outdoors. Immaculately maintained and showing like a model, this home truly has it all—style, space, and location. Don’t miss this rare opportunity!
Sold for $625,000
$625,000
8114 Honey Bee Way, Manassas, VA 20111
3beds
2,363sqft
Townhouse
Built in 2016
3,127 Square Feet Lot
$636,300 Zestimate®
$264/sqft
$3,175 Estimated rent
Home value
$636,300
$592,000 - $687,000
$3,175/mo
Zestimate® history
Owner options
List your home for rent
$3,175/mo
Rent Zestimate®
Find your next renter with Zillow Rental Manager. Plus, with online applications, you can quickly screen prospective tenants – for free.
$3,175/mo
Rent Zestimate®
Refinance and save
$3,948/mo
Est. payment
Refinancing to a lower rate could help reduce your monthly payments and save thousands over the life of the loan.
$3,948/mo
Est. payment
Explore your selling options
Work with a Zillow partner agent
Leverage their expertise and Zillow's premium Showcase listings to get your home seen by more buyers.
Get startedList with your own agent
Get your home in front of millions of buyers by listing it on Zillow.
Learn how to do itSell it yourself
Take full control of how buyers see your home on Zillow by listing For Sale by Owner (FSBO).
List your homeWhat's special
Cozy gas fireplaceRecreation roomLight-filled lower levelTwo-car garageGranite countertopsPatio and backyardEnd-unit townhome
Zillow last checked:
Listing updated:
Listed by:
Cameron Salemi 571-285-7909,
Long & Foster Real Estate, Inc.
Bought with:
Rick Urben, 0225198029
Redfin Corporation
Source: Bright MLS,MLS#: VAPW2103380
Facts & features
Interior
Bedrooms & bathrooms
- Bedrooms: 3
- Bathrooms: 4
- Full bathrooms: 3
- 1/2 bathrooms: 1
- Main level bathrooms: 1
Rooms
- Room types: Dining Room, Primary Bedroom, Bedroom 2, Bedroom 3, Kitchen, Family Room, Laundry, Recreation Room, Primary Bathroom, Full Bath
Primary bedroom
- Features: Attached Bathroom, Walk-In Closet(s)
- Level: Upper
- Area: 234 Square Feet
- Dimensions: 18 x 13
Bedroom 2
- Level: Upper
- Area: 143 Square Feet
- Dimensions: 13 x 11
Bedroom 3
- Level: Upper
- Area: 143 Square Feet
- Dimensions: 13 x 11
Primary bathroom
- Features: Double Sink
- Level: Upper
Dining room
- Level: Main
- Area: 187 Square Feet
- Dimensions: 17 x 11
Family room
- Features: Fireplace - Gas
- Level: Main
- Area: 345 Square Feet
- Dimensions: 23 x 15
Other
- Level: Upper
Kitchen
- Features: Granite Counters, Flooring - HardWood, Kitchen - Electric Cooking, Pantry, Kitchen - Gas Cooking, Kitchen Island
- Level: Main
- Area: 192 Square Feet
- Dimensions: 16 x 12
Laundry
- Level: Upper
Recreation room
- Level: Lower
Heating
- Heat Pump, Natural Gas
Cooling
- Central Air, Ceiling Fan(s), Electric
Appliances
- Included: Microwave, Dishwasher, Disposal, Dryer, Stainless Steel Appliance(s), Cooktop, Washer, Gas Water Heater
- Laundry: Laundry Room
Features
- Open Floorplan, Walk-In Closet(s)
- Flooring: Carpet, Wood
- Basement: Finished
- Number of fireplaces: 1
Interior area
- Total structure area: 2,766
- Total interior livable area: 2,363 sqft
- Finished area above ground: 1,872
- Finished area below ground: 491
Property
Parking
- Total spaces: 2
- Parking features: Garage Faces Front, Attached, Driveway, Off Street
- Attached garage spaces: 2
- Has uncovered spaces: Yes
Accessibility
- Accessibility features: None
Features
- Levels: Three
- Stories: 3
- Exterior features: Sidewalks
- Pool features: None
Lot
- Size: 3,127 Square Feet
Details
- Additional structures: Above Grade, Below Grade
- Parcel number: 7896318427
- Zoning: PMR
- Special conditions: Standard
Construction
Type & style
- Home type: Townhouse
- Architectural style: Colonial
- Property subtype: Townhouse
Materials
- Vinyl Siding
- Foundation: Slab
Condition
- New construction: No
- Year built: 2016
Utilities & green energy
- Sewer: Public Sewer
- Water: Public
Community & HOA
Community
- Subdivision: Walker Station
HOA
- Has HOA: Yes
- Services included: Common Area Maintenance, Reserve Funds, Road Maintenance, Snow Removal, Trash
- HOA fee: $130 monthly
- HOA name: SIGNAL HILL STATION HOMEOWNERS ASSOCIATION
Location
- Region: Manassas
Financial & listing details
- Price per square foot: $264/sqft
- Tax assessed value: $605,700
- Annual tax amount: $5,809
- Date on market: 9/5/2025
- Listing agreement: Exclusive Right To Sell
- Ownership: Fee Simple
Price history
| Date | Event | Price |
|---|---|---|
| 10/14/2025 | Sold | $625,000$264/sqft |
Source:  Bright MLS #VAPW2103380 Report a problem Bright MLS #VAPW2103380 Report a problem | ||
| 9/15/2025 | Pending sale | $625,000$264/sqft |
Source: Bright MLS #VAPW2103380 Report a problem | ||
| 9/5/2025 | Listed for sale | $625,000+48.4%$264/sqft |
Source: Bright MLS #VAPW2103380 Report a problem | ||
| 5/2/2016 | Sold | $421,160$178/sqft |
Source: Public Record Report a problem | ||
Public tax history
| Year | Property taxes | Tax assessment |
|---|---|---|
| 2025 | $5,939 +4.1% | $605,700 +5.6% |
| 2024 | $5,706 +2% | $573,800 +6.7% |
| 2023 | $5,595 -1.1% | $537,700 +7% |
| 2022 | $5,659 +6.2% | $502,300 +14.8% |
| 2021 | $5,330 +4.1% | $437,400 +5.1% |
| 2020 | $5,119 +115.4% | $416,300 +5.7% |
| 2019 | $2,377 -49.1% | $393,700 +1.9% |
| 2018 | $4,667 -0.2% | $386,500 -0.3% |
| 2017 | $4,677 +996.3% | $387,600 +985.7% |
| 2016 | $427 | $35,700 |
| 2015 | -- | $35,700 |
Find assessor info on the county website
Neighborhood: 20111
Nearby homes
- $625,0004 bd4 ba2.3k sqft8112 Honey Bee Way, Manassas, VA 20111Pending

- $630,7003 bd4 ba2.2k sqft8110 Honey Bee Way, Manassas, VA 20111Off Market
- $624,5003 bd3 ba1.8k sqft8963 Dahlgren Ridge Rd, Manassas, VA 20111Off Market
- $660,0004 bd4 ba2.3k sqft8108 Honey Bee Way, Manassas, VA 20111Sold
- $586,7003 bd4 ba1.9k sqft8118 Honey Bee Way, Manassas, VA 20111Off Market
- $627,7003 bd4 ba2.2k sqft8961 Dahlgren Ridge Rd, Manassas, VA 20111Off Market
- $588,2003 bd3 ba1.9k sqft8962 Dahlgren Ridge Rd, Manassas, VA 20111Off Market
- $554,1003 bd3 ba1.6k sqft8120 Honey Bee Way, Manassas, VA 20111Off Market
Nearby schools
GreatSchools rating
- 7/10Signal Hill Elementary SchoolGrades: PK-5Distance: 0.9 mi
- 4/10Parkside Middle SchoolGrades: 6-8Distance: 1 mi
- 5/10Osbourn Park High SchoolGrades: 9-12Distance: 0.4 mi
Schools provided by the listing agent
- Elementary: Signal Hill
- Middle: Parkside
- High: Osbourn Park
- District: Prince William County Public Schools
Source: Bright MLS. This data may not be complete. We recommend contacting the local school district to confirm school assignments for this home.
Get a cash offer in 3 minutes
Find out how much your home could sell for in as little as 3 minutes with a no-obligation cash offer.
Estimated market value
$636,300
Get a cash offer in 3 minutes
Find out how much your home could sell for in as little as 3 minutes with a no-obligation cash offer.
Estimated market value
$636,300
- Virginia
- Prince William County
- Manassas
- 20111
- 8114 Honey Bee Way
Nearby cities
Nearby neighborhoods
Nearby zip codes
Other Manassas Topics
