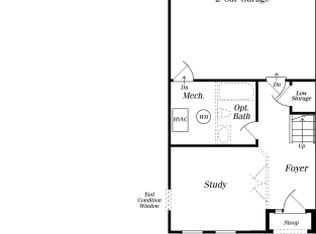
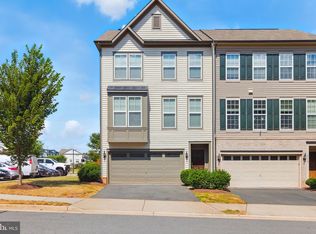
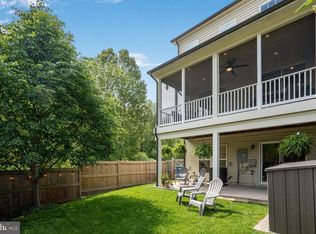
Welcome to this beautifully maintained 4-bedroom, 3.5-bath townhome tucked away on a quiet cul-de-sac in the sought-after Signal Hill Station community. Backing to a serene wooded setting with walking trails, this spacious home offers over 2,750 square feet of comfortable living space designed for both everyday living and entertaining. Filled with natural light throughout, the home features an open and inviting floor plan with hardwood flooring on the main level and staircase. The gourmet kitchen serves as the heart of the home, showcasing a large center island, stainless steel appliances, abundant cabinetry, and ample space for gathering with family and friends. Step outside to the screened-in deck, the perfect spot to enjoy your morning coffee, unwind with a good book, or relax while taking in the peaceful wooded views. The seamless indoor-outdoor flow makes this home ideal for year-round enjoyment. Upstairs, you'll find four generously sized bedrooms, including a spacious primary suite with a private bath and plenty of closet space. The fully finished walkout lower level offers exceptional versatility, featuring a recreation area, full bathroom, and direct access to a private stamped concrete patio—perfect for outdoor entertaining, gardening, or simply enjoying the natural surroundings. Commuters will appreciate the unbeatable location, with the Manassas Park VRE Station within walking distance and convenient access to I-66, Route 28, and Prince William Parkway. Shopping, dining, parks, and entertainment are all just minutes away, including Signal Hill Shopping Center, Historic Old Town Manassas, Signal Hill Park, and a variety of local restaurants, breweries, and recreational destinations.
Sold for $627,500
Zillow last checked:
Listing updated:
Bought with:
Geoffrey Giles, 0225226404
eXp Realty LLC
Source: Bright MLS,MLS#: VAPW2122186
Price history
| Date | Event | Price |
|---|---|---|
| 7/30/2026 | Sold | $627,500+0.4%$266/sqft |
Source:  Bright MLS #VAPW2122186 Report a problem Bright MLS #VAPW2122186 Report a problem | ||
| 7/16/2026 | Pending sale | $625,000$264/sqft |
Source: Bright MLS #VAPW2122186 Report a problem | ||
| 7/16/2026 | Listed for sale | $625,000+42.1%$264/sqft |
Source: Bright MLS #VAPW2122186 Report a problem | ||
| 4/6/2020 | Sold | $439,900$186/sqft |
Source: Public Record Report a problem | ||
| 2/18/2020 | Pending sale | $439,900$186/sqft |
Source: Long & Foster Real Estate, Inc. #VAPW486926 Report a problem | ||
| 2/7/2020 | Listed for sale | $439,900+12.8%$186/sqft |
Source: Long & Foster Real Estate, Inc. #VAPW486926 Report a problem | ||
| 2/12/2018 | Sold | $390,000-1.2%$165/sqft |
Source: Public Record Report a problem | ||
| 11/16/2017 | Price change | $394,900-1.3%$167/sqft |
Source: Century 21 New Millennium #1001652309 Report a problem | ||
| 10/26/2017 | Price change | $399,900-1.2%$169/sqft |
Source: CENTURY 21 New Millennium #1001652309 Report a problem | ||
| 10/20/2017 | Listed for sale | $404,900+6.9%$171/sqft |
Source: CENTURY 21 New Millennium #PW10076763 Report a problem | ||
| 5/19/2016 | Sold | $378,690$160/sqft |
Source: Public Record Report a problem | ||
Get a cash offer in 3 minutes
Find out how much your home could sell for in as little as 3 minutes with a no-obligation cash offer.
Estimated market value
$624,600
