Discover Catalina at Delta Shores by award-winning builder Signature Homes, where modern design meets an unbeatable Sacramento location. This beautifully designed home at 8109 Aquata Street offers the rare opportunity to personalize your new home. You still have time to visit our Design Center and make your own selections on countertops, flooring, fixtures, and finishes—creating a home that truly reflects your style and personality. Thoughtfully designed with open-concept living spaces, abundant natural light, and today's most desired features, this home provides the perfect balance of comfort, functionality, and style. Whether entertaining guests or enjoying a quiet evening at home, you'll appreciate the quality craftsmanship and attention to detail Signature Homes is known for. Catalina's premier Delta Shores location places you within walking distance of shopping, dining, entertainment, movie theaters, scenic walking and biking trails, parks, and everyday conveniences. Enjoy easy access to Interstate 5, downtown Sacramento, and major employment centers while living in one of the region's most vibrant master-planned communities. This is a unique opportunity to own a new construction home without compromising on your personal design preferences. Make your selections now and create a home that is distinctly yours. Schedule your visit today and experience the Signature Homes difference at Catalina in Delta Shores.
Pending
Price increase: $4.6K (6/18)
$599,365
8109 Aquata St, Sacramento, CA 95832
4beds
2,367sqft
:
Get pre-qualified$4,120/mo
Residential, Single Family Residence
Built in 2026
3,484 Square Feet Lot
$599,100 Zestimate®
$253/sqft
$143/mo HOA
What's special
- 56 days |
- 111 |
- 4 |
Zillow last checked:
Listing updated:
Listed by:
Juliann Cretsinger DRE #13549890 415-309-3646,
Signature Homes
Source: CCAR,MLS#: 41136603
Facts & features
Interior
Bedrooms & bathrooms
- Bedrooms: 4
- Bathrooms: 3
- Full bathrooms: 2
- Partial bathrooms: 1
Rooms
- Room types: 0.5 Bath, Main Entry, 4 Bedrooms, 2 Baths, Primary Bedrm Suite - 1, Loft
Bathroom
- Features: Shower Over Tub, Solid Surface, Tile, Stall Shower, Tub
Kitchen
- Features: Stone Counters, Dishwasher, Electric Range/Cooktop, Disposal, Kitchen Island, Microwave, Range/Oven Free Standing
Heating
- Zoned
Cooling
- Central Air
Appliances
- Included: Dishwasher, Electric Range, Microwave, Free-Standing Range, Electric Water Heater, ENERGY STAR Qualified Appliances, Washer/Dryer Stacked
- Laundry: Hookups Only, Laundry Room, Electric, Common Area
Features
- Flooring: Tile, Vinyl, Carpet
- Windows: Double Pane Windows, Screens, Low Emissivity Windows, ENERGY STAR Qualified Windows
- Has fireplace: No
- Fireplace features: None
Interior area
- Total structure area: 2,367
- Total interior livable area: 2,367 sqft
Property
Parking
- Total spaces: 2
- Parking features: Attached, Garage Door Opener
- Attached garage spaces: 2
Accessibility
- Accessibility features: None
Features
- Levels: Two
- Stories: 2
- Pool features: None
- Fencing: Fenced,Wood
- Has view: Yes
- View description: None
Lot
- Size: 3,484 Square Feet
- Features: Rectangular Lot, Back Yard, Front Yard, Landscaped, Landscape Front
Details
- Parcel number: 0530260051
- Zoning: R
- Special conditions: Standard
Construction
Type & style
- Home type: SingleFamily
- Architectural style: Farm House
- Property subtype: Residential, Single Family Residence
Materials
- Stucco, Wood Siding, Frame
- Foundation: Slab
- Roof: Tile
Condition
- New Construction
- New construction: Yes
- Year built: 2026
Details
- Builder model: Victoria
- Builder name: Signature Home
Utilities & green energy
- Electric: Solar Unknown, 220 Volts in Laundry
- Sewer: Public Sewer
- Water: Public
- Utilities for property: All Electric, Cable Available, Internet Available, Individual Electric Meter
Green energy
- Energy efficient items: Insulation, Water Heater
- Energy generation: Solar Power On Grid
Community & HOA
Community
- Subdivision: Other
HOA
- Has HOA: Yes
- Amenities included: Trail(s)
- Services included: Common Area Maint, Maintenance Structure
- HOA fee: $143 monthly
- HOA name: NOT LISTED
- HOA phone: 800-443-5746
Location
- Region: Sacramento
Financial & listing details
- Price per square foot: $253/sqft
- Tax assessed value: $113,698
- Annual tax amount: $3,143
- Date on market: 5/29/2026
Estimated market value
$599,100
$569,000 - $629,000
$3,470/mo
Price history
| Date | Event | Price |
|---|---|---|
| 7/13/2026 | Pending sale | $599,365$253/sqft |
Source:  CCAR #41136603 Report a problem CCAR #41136603 Report a problem | ||
| 6/18/2026 | Price change | $599,365+0.8%$253/sqft |
Source: CCAR #41136603 Report a problem | ||
| 6/17/2026 | Price change | $594,791-2.9%$251/sqft |
Source: CCAR #41136603 Report a problem | ||
| 6/9/2026 | Price change | $612,365+2.1%$259/sqft |
Source: CCAR #41136603 Report a problem | ||
| 6/5/2026 | Price change | $599,791-0.8%$253/sqft |
Source: CCAR #41136603 Report a problem | ||
| 5/30/2026 | Listed for sale | $604,791$256/sqft |
Source: CCAR #41136603 Report a problem | ||
Public tax history
| Year | Property taxes | Tax assessment |
|---|---|---|
| 2025 | $3,143 +26.1% | $113,698 +89.5% |
| 2024 | $2,492 | $59,999 |
Find assessor info on the county website
Monthly payment
Est. payment
Payment breakdown
Explore the cost of this home by adjusting the details. Changes won't be saved.Climate risks
Neighborhood: Meadowview
Nearby schools
GreatSchools rating
- 3/10John H. Still SchoolGrades: K-8Distance: 0.9 mi
- 4/10Luther Burbank High SchoolGrades: 9-12Distance: 2.3 mi
Schools provided by the listing agent
- District: Sacramento City Unified
Source: CCAR. This data may not be complete. We recommend contacting the local school district to confirm school assignments for this home.
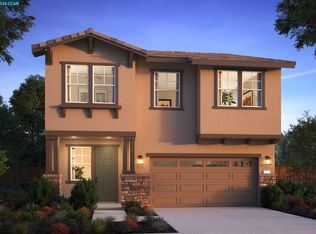
- $618,2574 bd3 ba2.5k sqft8105 Aquata St, Sacramento, CA 95832New Construction
- $113,698-- bd-- ba-- sqft8113 Aquata St, Sacramento, CA 95832Off Market
- $113,698-- bd-- ba-- sqft2262 Freshwater Way, Sacramento, CA 95832Off Market
- $113,698-- bd-- ba-- sqft2258 Freshwater Way, Sacramento, CA 95832Off Market
- $113,698-- bd-- ba-- sqft2266 Freshwater Way, Sacramento, CA 95832Off Market
- $113,698-- bd-- ba-- sqft8117 Aquata St, Sacramento, CA 95832Off Market
- $581,000-- bd-- ba-- sqft2226 Freshwater Way, Sacramento, CA 95832Sold
- $113,698-- bd-- ba-- sqft2270 Freshwater Way, Sacramento, CA 95832Off Market
A local agent can set up tours, give advice and negotiate with sellers.
Similar homes
- $641,6404 bd2 ba2.1k sqft1432 Bluegill Way, Sacramento, CA 95832New Construction
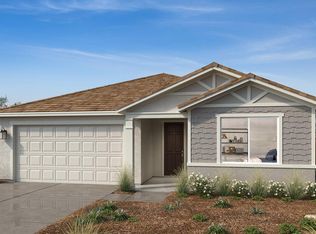 MLS ID #226077484, Melody Elskes. MetroList Services of CA
 - from $563,1204 bd3 ba2.2k sqftResidence 3 - Balboa Plan, Signature Homes at Delta Shores, Sacramento, CA 95832New Construction
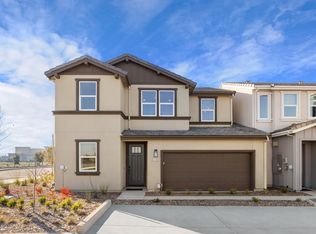 Signature Homes
 - from $547,6584 bd3 ba2.2k sqftResidence 4 - Balboa Plan, Signature Homes at Delta Shores, Sacramento, CA 95832New Construction
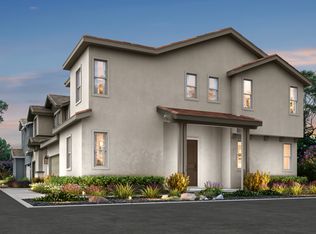 Signature Homes
 - from $537,9904 bd3 ba1.8k sqftVista Plan, Lucia, Sacramento, CA 95832New Construction
 DR Horton
 - from $640,9905 bd3 ba2.3k sqftMontara Plan, Ibiza, Sacramento, CA 95832New ConstructionDR Horton
- $765,0005 bd4 ba3.1k sqft1504 Goldfish Way, Sacramento, CA 95832New ConstructionMetroList Services of CA
- from $502,9904 bd3 ba1.6k sqftRiverton Plan, Lucia, Sacramento, CA 95832New ConstructionDR Horton
- $651,8443 bd3 ba2.3k sqft1433 Carp Way, Sacramento, CA 95832New ConstructionKB Home
- $615,0004 bd3 ba2k sqft7573 Sachet Way, Sacramento, CA 95829New ConstructionMetroList Services of CA
- $595,0004 bd3 ba2.3k sqft5221 Mount Airy St, Sacramento, CA 95835New ConstructionMetroList Services of CA
- from $483,9903 bd3 ba1.5k sqftKirkwood Plan, Lucia, Sacramento, CA 95832New ConstructionDR Horton
- $576,2004 bd3 ba2k sqft38 Daytona Ct, Sacramento, CA 95835New ConstructionMetroList Services of CA
- $624,2604 bd3 ba2k sqft1472 Waterdeep Ave, Sacramento, CA 95835New ConstructionMetroList Services of CA
- from $584,9993 bd3 ba2.2k sqftHawkins Plan 10 Plan, Trailhead at Wildhawk North, Sacramento, CA 95829New ConstructionTaylor Morrison
- from $624,9904 bd3 ba2.2k sqftCypress Plan, Brookmere at Wildleaf, Sacramento, CA 95829New ConstructionBeazer Homes
- from $580,9994 bd3 ba2.1k sqftPiper Plan 7 Plan, Oakbridge at Wildhawk North, Sacramento, CA 95829New ConstructionTaylor Morrison
- $720,0004 bd3 ba2.7k sqft8428 Cottonseed Way, Elk Grove, CA 95624New ConstructionMetroList Services of CA
- $662,9904 bd4 ba2.2k sqft7371 Hollandaise Way, Sacramento, CA 95829New ConstructionBeazer Homes
- $612,2124 bd2 ba2k sqft224 Shiplap Cir, Sacramento, CA 95835New ConstructionMetroList Services of CA
- $652,3894 bd4 ba2.2k sqft7359 Hollandaise Way, Sacramento, CA 95829New ConstructionBeazer Homes
Local buyer's agents are ready to help
