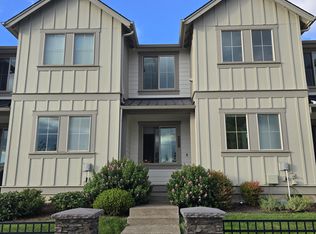
*Dream home alert! Homes are flying off the market, so we recommend applying before viewing to snag your spot in line. To speed up approval, gather and submit all documents upfront. Due to high demand, we're only able to offer one in-person showing per potential tenantso pick your favorite! Most of our listings include virtual tours, so you can preview homes online, and we suggest driving by to check out the neighborhood before scheduling your showing. Have questions? Call our office for help!* Neighborhood: Welcome to your new home in the beautiful Butternut Creek neighborhood of South Hillsboro! Located just steps away from Butternut Creek Park, you'll have access to amazing amenities like walking paths, playgrounds, covered BBQ areas, basketball courts, and even a splash pad! Not to mention, the nearby parks, such as Meadowbrook Park, Rosa Park, and Hazeldale Park, offer even more outdoor activities for you to enjoy. Living Area: When you step inside your new living area, you'll be greeted with an abundance of natural light that floods through the windows, accentuating the beautiful hardwood flooring. The ceiling fan and overhead lights will keep you cool and comfortable, while the gas fireplace will add warmth and ambiance to your space. Plus, with Hi-Speed Connection, Smart Cameras, and a Smart Thermostat, you'll have all the latest technology at your fingertips! Kitchen: The kitchen is a chef's dream, with gorgeous white cabinetry, quartz countertops, and stainless steel appliances. Whip up your favorite meals on the gas stove with an oven, or relax at the eating bar for a quick bite. With a refrigerator, microwave, dishwasher, and disposal, everything you need is at your fingertips. Bedroom/Bathroom: Upstairs, you'll find three cozy bedrooms and two full bathrooms, as well as an open loft area that makes for a perfect home office. The primary bedroom features plush carpet, large windows, and a walk-in closet, while the primary bathroom boasts a standing shower, dual sink vanity, and a long mirror. The additional bedrooms also have plush carpeting, windows, and overhead lighting. A half bathroom on the main floor rounds out the home. Exterior/Parking: Parking is a breeze with an attached two-car garage, driveway, and on-street parking available. The fenced patio area in your backyard is perfect for enjoying the beautiful Pacific Northwest weather. And with easy access to the Tualatin Valley Highway, you'll never be too far from a plethora of shopping and restaurant options. Available for a minimum one-year lease with the option to renew. Included in The Rent: HOA takes care of Front Landscaping. Tenant Responsible for: Electric, Garbage, Sewer, Water, Heat, Gas, Back Landscaping, and Cable/Internet. Washer and Dryer Included in the Unit! Heating Source: Forced Air Cooling Source: Central Air *Heating and Cooling Sources must be independently verified by the applicant before applying! Homes are not required to have A/C* Bring your fur babies! Your home allows for two pets, dog or cat. Pet Rent $40 a month per pet and an additional $500 Security Deposit per pet. Elementary School: Butternut Creek Middle School: R A Brown High School: Century Disclaimer: All information, regardless of source, is not guaranteed and should be independently verified. Including paint, flooring, square footage, amenities, and more. This home may have an HOA/COA which has additional charges associated with move-in/move-out. Tenant(s) would be responsible for verification of these charges, rules, as well as associated costs. Applications are processed first-come, first-served. All homes have been lived in and are not new. The heating and cooling source needs to be verified by the applicant. Square footage may vary from website to website and must be independently verified. Please confirm the year the home was built so you are aware of the age of the home. A lived-in home will have blemishes, defects, and more. Homes are not required to have A/C. Please verify status before viewing/applying.
This property is off market, which means it's not currently listed for sale or rent on Zillow. This may be different from what's available on other websites or public sources.