Skip main navigation
Sold
  • $429,000

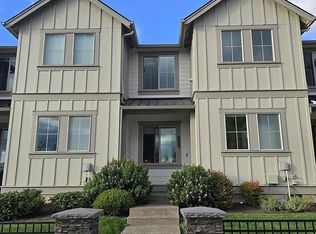
    8083 SE Vermont St, Hillsboro, OR 97123

    3beds
    1,520sqft
    Residential, Townhouse
    Built in 2021
    1,742 Square Feet Lot
    $416,500 Zestimate®
    $282/sqft
    $2,494 Estimated rent

    Home value

    $416,500

    $392,000 - $441,000

    $2,494/mo

    Zestimate® history
    Loading
    Loading...

    Owner options

    List your home for rent

    $2,494/mo

    Rent Zestimate®

    Find your next renter with Zillow Rental Manager. Plus, with online applications, you can quickly screen prospective tenants – for free.

    Learn more

    $2,494/mo

    Rent Zestimate®

    Refinance and save

    $2,861/mo

    Est. payment

    Refinancing to a lower rate could help reduce your monthly payments and save thousands over the life of the loan.

    See today's rates

    $2,861/mo

    Est. payment

    Explore your selling options

    Work with a Zillow partner agent

    Leverage their expertise and Zillow's premium Showcase listings to get your home seen by more buyers.

    Get started

    List with your own agent

    Get your home in front of millions of buyers by listing it on Zillow.

    Learn how to do it

    Sell it yourself

    Take full control of how buyers see your home on Zillow by listing For Sale by Owner (FSBO).

    List your home

    What's special

    Walk-in closetFaces southLarge dining areaTankless hot waterOpen kitchenStainless steel appliancesGas appliances
    LOOKS LIKE BRAND NEW!!! You will be delighted at how lightly this home has been lived in. The upper 2 bedroom/3 bedroom / Full bath have NEVER been used. The oven has been used maybe 10 times. Everything has been meticulously maintained. This like-new townhome faces south and views out to a large, privately owned pasture property. Inside the main level is an open great room with a fireplace and TV nook. This area leads to an open kitchen with a large quartz counterspace and bar seating. All the stainless steel appliances have barely been used, and all are included! Off the kitchen is a large dining area set-in for ease of livability. Walking up the stairs is this light-filled loft area, 2 spectacularly long skylights fill the space with an open/airy feeling. Off the loft are two bedrooms and a full bath THAT HAVE NEVER BEEN USED! Also upstairs is a full laundry room with (again hardly used) Wash/Dryer and lots of storage. The Primary Bedroom feature windows that view south out to the acreage across the street and a full walk-in closet and bath with shower and double sinks. ALL OF THIS IS JUST LIKE BRAND-NEW!!! Especially noted: Gas appliances, stainless steel appliances, AC, full 2-car garage and large driveway, smart features, quartz counters, tankless hot water...it's all included!Butternut Creek is the best location in all of South Hillsboro. It is serene and quiet as it's set apart from all the activity of Reeds Crossing, new shopping center, and main roads. It also features one of the best parks with a huge gathering area, splash pad, bbq, basketball, 2 DOG PARKS, covered tables, and rolling grassy lawns and paths everywhere! It is just so beautifully arranged.The builder is Pahlish Homes. This builder has one of the best reputations for building quality homes...ask any neighbor!Extra Bonus: Tamarack Elementary School is top-rated! Even if you don't have little ones--it is a GREAT resale feature. Welcome home to this gem! [Home Energy Score = 10. HES Report at https://rpt.greenbuildingregistry.com/hes/OR10216341]

    Zillow last checked:

    Listing updated:

    Listed by:

    Erin Marie 503-806-5200,

    Realty One Group Prestige

    Bought with:

    Chrissy Hamlin, 200504046

    Harcourts Real Estate Network Group

    Source: RMLS (OR),MLS#: 575383029MLS Logo

    Facts & features

    Interior

    Bedrooms & bathrooms
    • Bedrooms: 3
    • Bathrooms: 3
    • Full bathrooms: 2
    • Partial bathrooms: 1
    • Main level bathrooms: 1
    Rooms
    • Room types: Loft, Laundry, Bedroom 2, Bedroom 3, Dining Room, Family Room, Kitchen, Living Room, Primary Bedroom
    Primary bedroom
    • Features: Bathroom, Double Sinks, Quartz, Walkin Closet
    • Level: Upper
    • Area: 192
    • Dimensions: 16 x 12
    Bedroom 2
    • Level: Upper
    • Area: 108
    • Dimensions: 12 x 9
    Bedroom 3
    • Level: Upper
    • Area: 110
    • Dimensions: 11 x 10
    Dining room
    • Level: Main
    • Area: 90
    • Dimensions: 10 x 9
    Kitchen
    • Features: Dishwasher, Gas Appliances, Microwave, Free Standing Range, Free Standing Refrigerator
    • Level: Main
    • Area: 80
    • Width: 8
    Living room
    • Features: Ceiling Fan, Fireplace
    • Level: Main
    • Area: 208
    • Dimensions: 16 x 13
    Heating
    • ENERGY STAR Qualified Equipment, Forced Air, Forced Air 95 Plus, Fireplace(s)
    Cooling
    • Central Air
    Appliances
    • Included: Dishwasher, Free-Standing Gas Range, Free-Standing Refrigerator, Gas Appliances, Microwave, Stainless Steel Appliance(s), Washer/Dryer, Free-Standing Range, Gas Water Heater, Tankless Water Heater
    • Laundry: Laundry Room
    Features
    • Ceiling Fan(s), High Speed Internet, Quartz, Bathroom, Double Vanity, Walk-In Closet(s)
    • Flooring: Tile
    • Windows: Double Pane Windows, Vinyl Frames, Skylight(s)
    • Basement: Crawl Space
    • Number of fireplaces: 1
    • Fireplace features: Gas
    Interior area
    • Total structure area: 1,520
    • Total interior livable area: 1,520 sqft

    Property

    Parking
    • Total spaces: 2
    • Parking features: Driveway, On Street, Garage Door Opener, Attached
    • Attached garage spaces: 2
    • Has uncovered spaces: Yes
    Features
    • Levels: Two
    • Stories: 2
    • Exterior features: Yard
    Lot
    • Size: 1,742 Square Feet
    • Features: Sprinkler, SqFt 0K to 2999
    Details
    • Parcel number: R2217774

    Construction

    Type & style
    • Home type: Townhouse
    • Property subtype: Residential, Townhouse
    • Attached to another structure: Yes
    Materials
    • Wood Composite
    • Roof: Composition
    Condition
    • Resale
    • New construction: No
    • Year built: 2021

    Utilities & green energy

    • Gas: Gas
    • Sewer: Public Sewer
    • Water: Public
    • Utilities for property: Cable Connected

    Community & HOA

    Community
    • Subdivision: Butternut Creek
    HOA
    • Has HOA: Yes
    • Amenities included: Commons, Insurance, Management
    • HOA fee: $232 monthly
    Location
    • Region: Hillsboro

    Financial & listing details

    • Price per square foot: $282/sqft
    • Tax assessed value: $462,810
    • Annual tax amount: $4,112
    • Date on market: 3/28/2025
    • Cumulative days on market: 17 days
    • Listing terms: Cash,Conventional,FHA,VA Loan

    Price history

    DateEventPrice
    5/16/2025Sold$429,000$282/sqft
    Source: RMLS (OR) #575383029 Report a problem
    4/15/2025Pending sale$429,000$282/sqft
    Source: RMLS (OR) #575383029 Report a problem
    4/7/2025Price change$429,000-2.5%$282/sqft
    Source: RMLS (OR) #575383029 Report a problem
    3/28/2025Listed for sale$439,900-3.3%$289/sqft
    Source: RMLS (OR) #575383029 Report a problem
    10/6/2021Listing removed--
    Source: Pahlisch Homes Report a problem
    9/24/2021Listed for sale$454,900$299/sqft
    Source: Pahlisch Homes Report a problem

    Public tax history

    YearProperty taxesTax assessment
    2025$4,128 +0.4%$251,590 +3%
    2024$4,112 +2.9%$244,270 +3%
    2023$3,996 +2.8%$237,160 +3%
    2022$3,887 +229.2%$230,260
    2021$1,181 --
    Find assessor info on the county website

    Neighborhood: 97123

    Nearby schools

    GreatSchools rating
    Schools provided by the listing agent
    • Elementary: Tamarack
    • Middle: South Meadows
    • High: Hillsboro

    Source: RMLS (OR). This data may not be complete. We recommend contacting the local school district to confirm school assignments for this home.

    Get a cash offer in 3 minutes
    Find out how much your home could sell for in as little as 3 minutes with a no-obligation cash offer.
    Estimated market value
    $416,500
    Get a cash offer in 3 minutes
    Find out how much your home could sell for in as little as 3 minutes with a no-obligation cash offer.
    Estimated market value
    $416,500