Skip main navigation
Off market
  • $421,800

    8091 SE Vermont St, Hillsboro, OR 97123

    3beds
    1,520sqft
    Townhouse
    Built in ----
    -- sqft lot
    $421,800 Zestimate®
    $278/sqft
    $2,525 Estimated rent

    Home value

    $421,800

    $401,000 - $443,000

    $2,525/mo

    Zestimate® history
    Loading
    Loading...

    Owner options

    List your home for rent

    $2,525/mo

    Rent Zestimate®

    Find your next renter with Zillow Rental Manager. Plus, with online applications, you can quickly screen prospective tenants – for free.

    Learn more

    $2,525/mo

    Rent Zestimate®

    Refinance and save

    $2,572/mo

    Est. payment

    Refinancing to a lower rate could help reduce your monthly payments and save thousands over the life of the loan.

    See today's rates

    $2,572/mo

    Est. payment

    Explore your selling options

    Work with a Zillow partner agent

    Leverage their expertise and Zillow's premium Showcase listings to get your home seen by more buyers.

    Get started

    List with your own agent

    Get your home in front of millions of buyers by listing it on Zillow.

    Learn how to do it

    Sell it yourself

    Take full control of how buyers see your home on Zillow by listing For Sale by Owner (FSBO).

    List your home

    What's special

    Built-in storageSpacious loftWalk in closetOpen cooking spaceCentral air conditioningEnclosed two car garageGrand master bedroom

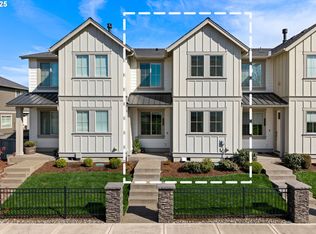
    LOCATION, LOCATION, LOCATION * Beautiful 3Bed, 2.5 Bath townhome in the newly built and cozy Butternut Creek Neighborhood * Close to Nike, Intel, Reed's Crossing Town Center, and the Beaverton/Hillsboro business district * Walking distance to shops and Butternut Creek Park with basketball courts, playground, splash pad, bike park, an enclosed dog park, and a large pavillion for outdoor gatherings * The home overlooks a quiet green space * Move-in ready by 10/10/25 Beautiful 3 Bedroom, 2.5 Bath Single Family Home: * Spacious two-level floor plan with 1,520sqft. of living space * Enclosed two car garage w/ remotes * Grand master bedroom includes walk in closet. Bedrooms include built-in storage * Spacious loft on second floor * Elegant flooring with hardwood appearance and carpet throughout * Quartz kitchen countertops provide open cooking space in a great room living/dining layout * Walk in pantry with closet for all your cooking and supply storage * Appliances included: Stainless steel fridge, range/oven, dishwasher, and microwave * Laundry: Washer and dryer included * Central Air Conditioning and heating (with remote Nest thermostat) keep rooms cool during summer and warm throughout the winter * Landscaping maintained by HOA Safety and Convenience: * Home Security system with keyless entry * Home warranty for peace of mind and repairs * 24/7 Landlord availability for emergency support Rental Criteria: * This is a quiet neighborhood. We are seeking non-smoking responsible tenants, respectful of property and surrounding homeowner's privacy per HOA guidelines * 12 month lease minimum preferred; long term tenancy desirable * One month deposit plus first month's rent due upon move-in * Fees deducted from deposit upon move-out: Credit/background verification fee and standard cleaning fee * Utilities are tenant's responsibility * Small pets negotiable; subject to additional cleaning fees * Serious inquires only please. Contact via email/text/call for more details, etc. Rent paid by direct deposit. Utilities paid by tenant. Tenant must comply with HOA guidelines.

    This property is off market, which means it's not currently listed for sale or rent on Zillow. This may be different from what's available on other websites or public sources.

    Zillow last checked:

    Listing updated:

    Source: Zillow Rentals

    Facts & features

    Interior

    Bedrooms & bathrooms
    • Bedrooms: 3
    • Bathrooms: 3
    • Full bathrooms: 2
    • 1/2 bathrooms: 1
    Appliances
    • Included: Dryer, Washer
    • Laundry: In Unit
    Features
    • Walk In Closet
    Interior area
    • Total interior livable area: 1,520 sqft

    Property

    Parking
    • Parking features: Attached
    • Has attached garage: Yes
    • Details: Contact manager
    Features
    • Exterior features: Basketball Court, Parks, Pavilion, Pet Park, Walk In Closet
    Details
    • Parcel number: 1S214CD16400

    Construction

    Type & style
    • Home type: Townhouse
    • Property subtype: Townhouse

    Community & HOA

    Community
    • Features: Playground
    • Deposit fee: $2,499
    • Administrative fee: $50
    HOA
    • Amenities included: Basketball Court
    Location
    • Region: Hillsboro

    Financial & listing details

    • Price per square foot: $278/sqft
    • Tax assessed value: $462,810
    • Annual tax amount: $4,128
    • Date on market: 10/17/2025
    • Lease term: 1 Year

    Price history

    DateEventPrice
    11/30/2025Listing removed$2,499$2/sqft
    Source: Zillow Rentals Report a problem
    10/17/2025Listed for rent$2,499$2/sqft
    Source: Zillow Rentals Report a problem
    10/13/2021Listing removed--
    Source: Pahlisch Homes Report a problem
    9/24/2021Listed for sale$454,900$299/sqft
    Source: Pahlisch Homes Report a problem

    Public tax history

    YearProperty taxesTax assessment
    2025$4,128 +0.4%$251,590 +3%
    2024$4,112 +2.9%$244,270 +3%
    2023$3,996 +2.8%$237,160 +3%
    2022$3,887 +229.2%$230,260
    2021$1,181 --
    Find assessor info on the county website

    Neighborhood: 97123

    Nearby schools

    GreatSchools rating
    Get a cash offer in 3 minutes
    Find out how much your home could sell for in as little as 3 minutes with a no-obligation cash offer.
    Estimated market value
    $421,800
    Get a cash offer in 3 minutes
    Find out how much your home could sell for in as little as 3 minutes with a no-obligation cash offer.
    Estimated market value
    $421,800