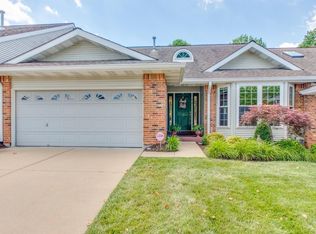
Exceptional end-unit villa offering more than 2,500 square feet of beautifully finished living space on arguably one of the best lots in the community. Backing to a peaceful tree line, this meticulously maintained home combines remarkable privacy, a walkout lower level and effortless villa living. The welcoming foyer includes a coat closet and powder room. Recently updated with exceptional craftsmanship, the stunning kitchen features a sizable island with seating, granite countertops, crown-topped softclose cabinetry, a walk-in pantry and adjoining breakfast room. A generous formal dining room with bay window opens to the vaulted great room, where a wall of windows frames the wooded view. Built-in shelving and a gas fireplace add warmth and character, while doors open to an expansive covered deck overlooking the private tree line. The main-floor primary suite features a tray ceiling, bay window, walk-in closet and secondary closet. Its beautifully renovated bath offers a separate tub and shower, expansive double vanity with gorgeous granite top, and linen closet. A large main-floor laundry room and attached two-car garage complete the main level. The finished walkout lower level is ideal for guests and entertaining, featuring a second living room with gas fireplace and patio access, second bedroom, full bath, wet bar, workshop, and home office or craft room. Enjoy an incredible Chesterfield location just minutes from Highway 64/40 and Clarkson Road, with convenient access to shopping, restaurants, parks, medical facilities and major commuting routes. Groundskeeping, snow removal, and mowing are all included!
Closed
Listed by: Worth Clark Realty • Timothy P Burgess • 314-732-3077
Bought with: Keller Williams Realty West
Price Unknown
811 Brae Ct, Chesterfield, MO 63017
2beds
2,572sqft
Single Family Residence
Built in 1995
3,920 Square Feet Lot
$481,900 Zestimate®
$--/sqft
$2,790 Estimated rent
Home value
$481,900
$458,000 - $506,000
$2,790/mo
Zestimate® history
Owner options
List your home for rent
$2,790/mo
Rent Zestimate®
Find your next renter with Zillow Rental Manager. Plus, with online applications, you can quickly screen prospective tenants – for free.
$2,790/mo
Rent Zestimate®
Refinance and save
$475/mo
Est. payment
Refinancing to a lower rate could help reduce your monthly payments and save thousands over the life of the loan.
$475/mo
Est. payment
Explore your selling options
Work with a Zillow partner agent
Leverage their expertise and Zillow's premium Showcase listings to get your home seen by more buyers.
Get startedList with your own agent
Get your home in front of millions of buyers by listing it on Zillow.
Learn how to do itSell it yourself
Take full control of how buyers see your home on Zillow by listing For Sale by Owner (FSBO).
List your homeWhat's special
Gas fireplaceGranite countertopsWalkout lower levelAttached two-car garageBuilt-in shelvingCoat closetLinen closet
Zillow last checked:
Listing updated:
Listed by:
Timothy P Burgess 314-732-3077,
Worth Clark Realty
Bought with:
Jon C Weinzirl, 2013002626
Keller Williams Realty West
Source: MARIS,MLS#: 26046835 Originating MLS: St. Louis Association of REALTORS
Originating MLS: St. Louis Association of REALTORSFacts & features
Interior
Bedrooms & bathrooms
- Bedrooms: 2
- Bathrooms: 3
- Full bathrooms: 2
- 1/2 bathrooms: 1
- Main level bathrooms: 2
- Main level bedrooms: 1
Heating
- Forced Air
Cooling
- Ceiling Fan(s), Central Air
Appliances
- Included: Cooktop, Dishwasher, Disposal, Down Draft, Microwave, Vented Exhaust Fan, Oven
- Laundry: Laundry Room, Main Level
Features
- Bookcases, Breakfast Bar, Breakfast Room, Built-in Features, Custom Cabinetry, Dining/Living Room Combo, Double Vanity, Eat-in Kitchen, Entrance Foyer, Granite Counters, Kitchen Island, Kitchen/Dining Room Combo, Open Floorplan, Pantry, Separate Dining, Separate Shower, Shower, Soaking Tub, Solid Surface Countertop(s), Storage, Tray Ceiling(s), Tub, Vaulted Ceiling(s), Walk-In Closet(s), Walk-In Pantry, Wet Bar
- Flooring: Carpet, Luxury Vinyl
- Doors: Panel Door(s), Storm Door(s)
- Basement: Concrete,Finished,Walk-Out Access
- Number of fireplaces: 2
- Fireplace features: Basement, Family Room, Gas, Great Room, Living Room, Masonry
Interior area
- Total structure area: 2,572
- Total interior livable area: 2,572 sqft
- Finished area above ground: 1,572
- Finished area below ground: 1,000
Property
Parking
- Total spaces: 4
- Parking features: Attached, Garage, Garage Door Opener, Garage Faces Front
- Attached garage spaces: 2
Features
- Levels: One
- Patio & porch: Awning(s), Covered, Deck, Patio
- Exterior features: Awning(s), Private Entrance
- Pool features: None
- Fencing: None
- Has view: Yes
- View description: Trees/Woods
Lot
- Size: 3,920 Square Feet
- Features: Adjoins Common Ground, Cul-De-Sac, Sloped Down
Details
- Parcel number: 18S631306
- Special conditions: Standard
Construction
Type & style
- Home type: SingleFamily
- Architectural style: Traditional
- Property subtype: Single Family Residence
- Attached to another structure: Yes
Materials
- Brick Veneer, Frame, Vinyl Siding
- Foundation: Concrete Perimeter
- Roof: Architectural Shingle
Condition
- Year built: 1995
Utilities & green energy
- Electric: Ameren
- Sewer: Public Sewer
- Water: Public
- Utilities for property: Cable Available, Electricity Connected, Phone Available, Sewer Connected, Underground Utilities, Water Connected
Community & HOA
Community
- Subdivision: Braefield Lt 10 Resub
HOA
- Has HOA: Yes
- Amenities included: None
- Services included: Maintenance Grounds, Snow Removal, Trash
- HOA fee: $475 monthly
- HOA name: Villas at Braefield
Location
- Region: Chesterfield
Financial & listing details
- Tax assessed value: $309,700
- Annual tax amount: $3,637
- Date on market: 8/27/2026
- Cumulative days on market: 4 days
- Listing terms: Cash,Conventional,FHA,Private,VA Loan
- Ownership: Private
- Electric utility on property: Yes
Price history
| Date | Event | Price |
|---|---|---|
| 9/29/2026 | Sold | -- |
Source:  MARIS #26046835 Report a problem MARIS #26046835 Report a problem | ||
| 9/1/2026 | Pending sale | $449,900$175/sqft |
Source: MARIS #26046835 Report a problem | ||
| 8/27/2026 | Listed for sale | $449,900$175/sqft |
Source: MARIS #26046835 Report a problem | ||
Public tax history
| Year | Property taxes | Tax assessment |
|---|---|---|
| 2025 | $3,637 -0.5% | $58,850 +6.8% |
| 2024 | $3,655 +4.2% | $55,120 |
| 2023 | $3,506 -4.4% | $55,120 +5% |
| 2022 | $3,669 +0.4% | $52,520 |
| 2021 | $3,654 +3.8% | $52,520 +8.1% |
| 2020 | $3,520 -6.2% | $48,580 |
| 2019 | $3,753 | $48,580 -1.1% |
| 2018 | $3,753 | $49,130 |
| 2017 | $3,753 +2.8% | $49,130 +25.1% |
| 2016 | $3,651 +18.7% | $39,270 |
| 2015 | $3,075 | $39,270 -5.3% |
| 2014 | $3,075 -44.7% | $41,460 |
| 2013 | $5,561 | $41,460 -1.1% |
| 2012 | -- | $41,900 |
| 2011 | -- | $41,900 -16.8% |
| 2010 | $3,392 +4.7% | $50,350 |
| 2009 | $3,240 +0.7% | $50,350 -2.3% |
| 2008 | $3,218 +8.6% | $51,530 |
| 2007 | $2,962 | $51,530 +14.3% |
| 2006 | $2,962 -0.6% | $45,070 |
| 2005 | $2,981 +16.3% | $45,070 +5.3% |
| 2003 | $2,562 +0.8% | $42,800 +13.3% |
| 2002 | $2,541 -2.6% | $37,780 |
| 2001 | $2,609 | $37,780 |
Find assessor info on the county website
Neighborhood: 63017
Nearby homes
- $425,2002 bd3 ba2.5k sqft807 Brae Ct, Chesterfield, MO 63017Off Market
- $436,8003 bd3 ba1.5k sqft815 Brae Ct, Chesterfield, MO 63017Off Market

- $--3 bd3 ba2.5k sqft803 Brae Ct, Chesterfield, MO 63017Sold

- $428,3002 bd3 ba2.5k sqft819 Brae Ct, Chesterfield, MO 63017Off Market
- $431,3002 bd2 ba2.5k sqft823 Brae Ct UNIT 24, Chesterfield, MO 63017Off Market
- $490,0003 bd3 ba2.5k sqft15425 Braefield Dr, Chesterfield, MO 63017For Sale
- $--2 bd2 ba2.5k sqft818 Brae Ct #30, Chesterfield, MO 63017Sold
- $--2 bd3 ba2.5k sqft818 Brae Ct, Chesterfield, MO 63017Sold
Nearby schools
GreatSchools rating
- 6/10Shenandoah Valley Elementary SchoolGrades: K-5Distance: 0.7 mi
- 6/10Parkway Central Middle SchoolGrades: 6-8Distance: 2.4 mi
- 8/10Parkway Central High SchoolGrades: 9-12Distance: 2.3 mi
Schools provided by the listing agent
- Elementary: Shenandoah Valley Elem.
- Middle: Central Middle
- High: Parkway Central High
Source: MARIS. This data may not be complete. We recommend contacting the local school district to confirm school assignments for this home.
Get a cash offer in 3 minutes
Find out how much your home could sell for in as little as 3 minutes with a no-obligation cash offer.
Estimated market value
$481,900
Get a cash offer in 3 minutes
Find out how much your home could sell for in as little as 3 minutes with a no-obligation cash offer.
Estimated market value
$481,900
- Missouri
- Saint Louis County
- Chesterfield
- 63017
- 811 Brae Ct
