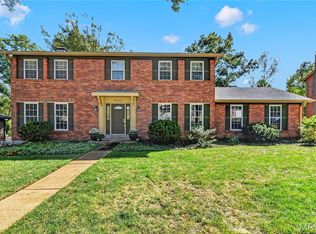
TURN-KEY 3 bedroom, 2.5 bath VILLA offering 2,594+/- sqft located in the highly desirable Chesterfield area! Solid wood flooring throughout most of main level. Covered front porch welcomes you as you step inside the entry foyer. Spacious living room boasts an expansive 10'+/- vaulted ceiling, gas fireplace, bay window & recessed lighting. Sunroom with laminate “wood like” flooring, 11’+/- vaulted ceiling & 3 walls of windows allowing plenty of natural light. UPDATED, kitchen offers custom 40” cabinetry, Quartz countertops, tile backsplash, center island w/breakfast bar, 14’+/- vaulted ceiling, stainless steel appliances, bay window & walk-in pantry. Primary suite features a tray ceiling, bay window, walk-in closet, slide closet & a BEAUTIFUL bath with a custom double sink vanity w/Granite, tile flooring, custom tile shower & freestanding tub. Dining room with a bay window & laundry room w/LVP “wood like” flooring completes main level. Walk-out lower level extends living quarters with a large family room w/carpet, recessed lighting, ventless fireplace, wall of windows & walk-out to patio. Rec room boasts laminate “wood like” flooring & wet bar. 2nd & 3rd Bedroom w/carpet, slide closets & shares hall full bath. Unfinished storage room for additional storage space. Outdoors, one will enjoy a level to sloping backyard with a tree line, covered concrete patio & 2-Car attached garage. Parkway School District w/easy access to Olive Blvd/RT-141/HWY 64, shopping, dining & Chesterfield amenities. MUST SEE!
Active under contract
Listed by: Tom Shaw, REALTORS • Catherine N Shaw-Connely • 636-346-4960
$490,000
15425 Braefield Dr, Chesterfield, MO 63017
3beds
2,594sqft
Single Family Residence
Built in 1995
3,484 Square Feet Lot
$-- Zestimate®
$189/sqft
$475/mo HOA
What's special
Gas fireplaceVentless fireplaceCovered front porchQuartz countertopsWalk-out lower levelPrimary suiteStainless steel appliances
- 5 days
- 1,071
- 69
Zillow last checked:
Listing updated:
Listed by:
Catherine N Shaw-Connely 636-346-4960,
Tom Shaw, REALTORS
Source: MARIS,MLS#: 26062863 Originating MLS: St. Louis Association of REALTORS
Originating MLS: St. Louis Association of REALTORSFacts & features
Interior
Bedrooms & bathrooms
- Bedrooms: 3
- Bathrooms: 3
- Full bathrooms: 2
- 1/2 bathrooms: 1
- Main level bathrooms: 2
- Main level bedrooms: 1
Primary bedroom
- Description: Solid, Wood Flooring
- Features: Floor Covering: Wood
- Level: Main
- Area: 270
- Dimensions: 18x15
Bedroom 2
- Features: Floor Covering: Carpeting
- Level: Basement
- Area: 225
- Dimensions: 15x15
Bedroom 3
- Features: Floor Covering: Carpeting
- Level: Basement
- Area: 144
- Dimensions: 12x12
Primary bathroom
- Description: Tile "wood like" Flooring
- Features: Floor Covering: Ceramic Tile
- Level: Main
- Area: 90
- Dimensions: 10x9
Dining room
- Description: Solid, Wood Flooring
- Features: Floor Covering: Wood
- Level: Main
- Area: 165
- Dimensions: 15x11
Family room
- Features: Floor Covering: Carpeting
- Level: Basement
- Area: 280
- Dimensions: 20x14
Kitchen
- Description: Solid, Wood Flooring
- Features: Floor Covering: Wood
- Level: Main
- Area: 273
- Dimensions: 21x13
Laundry
- Description: LVP "wood like" Flooring
- Features: Floor Covering: Luxury Vinyl Plank
- Level: Main
- Area: 63
- Dimensions: 9x7
Living room
- Description: Solid, Wood Flooring
- Features: Floor Covering: Wood
- Level: Main
- Area: 357
- Dimensions: 21x17
Recreation room
- Description: Laminate "wood like" Flooring
- Features: Floor Covering: Laminate
- Level: Basement
- Area: 121
- Dimensions: 11x11
Sunroom
- Description: Laminate "wood like" Flooring
- Features: Floor Covering: Laminate
- Level: Main
- Area: 200
- Dimensions: 20x10
Heating
- Forced Air
Cooling
- Ceiling Fan(s), Central Air, Electric
Appliances
- Included: Stainless Steel Appliance(s), Dishwasher, Disposal, Humidifier, Microwave, Range Hood, Gas Range, Gas Water Heater
- Laundry: Laundry Room, Main Level
Features
- Breakfast Bar, Ceiling Fan(s), Central Vacuum, Custom Cabinetry, Eat-in Kitchen, Entrance Foyer, Kitchen Island, Recessed Lighting, Smart Thermostat, Tray Ceiling(s), Vaulted Ceiling(s), Walk-In Closet(s), Walk-In Pantry, Wet Bar
- Doors: Sliding Doors, Storm Door(s)
- Windows: Bay Window(s), Skylight(s)
- Basement: Partially Finished,Sleeping Area,Storage Space,Walk-Out Access
- Number of fireplaces: 2
- Fireplace features: Basement, Family Room, Gas, Living Room, Ventless
Interior area
- Total structure area: 2,594
- Total interior livable area: 2,594 sqft
- Finished area above ground: 1,594
- Finished area below ground: 1,000
Property
Parking
- Total spaces: 2
- Parking features: Attached, Concrete, Driveway, Garage Door Opener, Garage Faces Front, Shared Driveway
- Attached garage spaces: 2
- Has uncovered spaces: Yes
Features
- Levels: One
- Patio & porch: Covered, Patio
Lot
- Size: 3,484 Square Feet
- Features: Adjoins Wooded Area, Back Yard, Corner Lot, Cul-De-Sac, Level, Sloped Down
Details
- Parcel number: 18S631317
- Special conditions: Standard
Construction
Type & style
- Home type: SingleFamily
- Architectural style: Ranch,Traditional
- Property subtype: Single Family Residence
Materials
- Brick, Vinyl Siding
Condition
- Year built: 1995
Utilities & green energy
- Electric: Ameren
- Sewer: Public Sewer
- Water: Public
- Utilities for property: Electricity Connected, Natural Gas Connected, Sewer Connected, Water Connected
Community & HOA
Community
- Subdivision: Braefield Lt 4 Resub
HOA
- Has HOA: Yes
- Amenities included: None
- Services included: Insurance, Maintenance Grounds, Exterior Maintenance, Other, Snow Removal, Trash
- HOA fee: $475 monthly
- HOA name: Braefield Lt 4 Resub
Location
- Region: Chesterfield
Financial & listing details
- Price per square foot: $189/sqft
- Annual tax amount: $4,325
- Date on market: 10/11/2026
- Cumulative days on market: 5 days
- Listing terms: Cash,Conventional
- Ownership: Private
- Electric utility on property: Yes
Estimated market value
Not available
Estimated sales range
Not available
Not available
Price history
| Date | Event | Price |
|---|---|---|
| 10/12/2026 | Contingent | $490,000$189/sqft |
Source:  MARIS #26062863 Report a problem MARIS #26062863 Report a problem | ||
| 10/11/2026 | Listed for sale | $490,000$189/sqft |
Source: MARIS #26062863 Report a problem | ||
| 11/18/2014 | Sold | -- |
Source: MARIS #14063673 Report a problem | ||
Public tax history
Tax history is unavailable.
Monthly payment
Est. payment
Payment breakdown
Explore the cost of this home by adjusting the details. Changes won't be saved.Climate risks
Neighborhood: 63017
Nearby schools
Schools provided by the listing agent
- Elementary: Shenandoah Valley Elem.
- Middle: Central Middle
- High: Parkway Central High
Source: MARIS. This data may not be complete. We recommend contacting the local school district to confirm school assignments for this home.
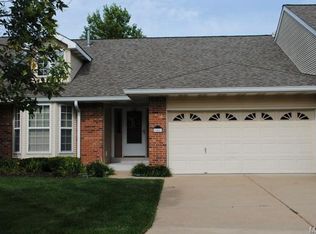
- $413,4003 bd3 ba1.5k sqft15421 Braefield Dr, Chesterfield, MO 63017Off Market
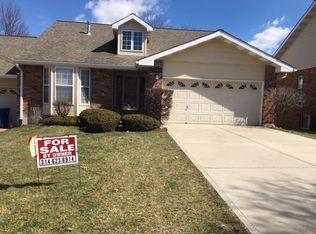
- $440,7002 bd2 ba2.5k sqft15425 Braefield Dr UNIT 10, Chesterfield, MO 63017Off Market
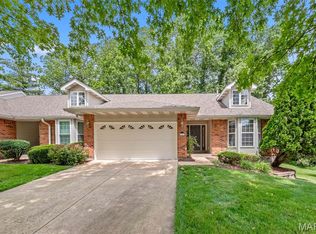
- $418,4002 bd3 ba2.5k sqft15417 Braefield Dr, Chesterfield, MO 63017Off Market
- $--3 bd3 ba2.3k sqft15429 Braefield Dr, Chesterfield, MO 63017Sold
Similar homes
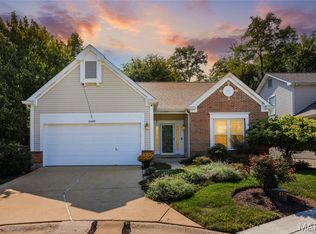
- $500,0003 bd3 ba2.8k sqft1049 Cambridge Way Dr, Chesterfield, MO 63017For Sale
 MLS ID #26037946, Mark & Neil Gellman, EXP Realty, LLC. MARIS
 - $564,5004 bd3 ba2.3k sqft15552 Chequer Dr, Chesterfield, MO 63017For Sale
 MLS ID #26064950, Jill Lich, Jill Lich Realty, LLC. MARIS
 - $559,0004 bd3 ba2.9k sqft15056 Isleview Dr, Chesterfield, MO 63017For Sale
 MLS ID #26064919, Jeffry R Goldstein, Realty Executives of St. Louis. MARIS
 - $460,0003 bd2 ba1.6k sqft1230 Luray Dr, Chesterfield, MO 63017For Sale
 MLS ID #26048910, Dale M Weir, Coldwell Banker Realty - Gundaker. MARIS
 - $499,0004 bd3 ba3.2k sqft207 Renaldo Dr, Chesterfield, MO 63017For SaleMLS ID #26031680, Ben Lytle, Opendoor Brokerage LLC. MARIS
- $545,0004 bd3 ba2.5k sqft15826 Harris Ridge Ct #15826, Chesterfield, MO 63017For SaleMLS ID #26065545, Steven S Mathes, Coldwell Banker Realty - Gundaker. MARIS
- $679,0002 bd2 ba2.6k sqft1435 & 1421 Schoettler Rd, Chesterfield, MO 63017For SaleMLS ID #26064616, Catherine N Shaw-Connely, Tom Shaw, REALTORS. MARIS
- $580,0004 bd3 ba2.5k sqft268 Kinderhook Dr, Chesterfield, MO 63017For SaleMLS ID #26053721, Gay R Gordon, RedKey Realty Leaders. MARIS
- $525,0004 bd3 ba2.6k sqft14336 Bramblewood Ct, Chesterfield, MO 63017For SaleMLS ID #25024427, Richard Hart, Gladys Manion, Inc.. MARIS
- $455,0004 bd3 ba2.5k sqft954 Chartrand Dr, Ballwin, MO 63011For SaleMLS ID #26066563, Cheryl Johnson, Johnson Realty, Inc. MARIS
- $580,0004 bd3 ba2.8k sqft8 Windfall Ridge Ct, Chesterfield, MO 63005For SaleMLS ID #26012227, Alicia Metzger, Coldwell Banker Realty - Gundaker. MARIS
- $425,0002 bd2 ba2k sqft208 Ambridge Ct APT 303, Chesterfield, MO 63017For SaleMLS ID #26055906, Sue Kelly, Compass Realty Group. MARIS
- $462,5004 bd3 ba2.2k sqft250 Brixham Dr, Chesterfield, MO 63017For SaleMLS ID #26021092, Sandy Baker, RE/MAX Results. MARIS
- $525,0004 bd3 ba2.6k sqft14529 Brittania Dr, Chesterfield, MO 63017For SaleMLS ID #25069195, Brittany N Peterson, Worth Clark Realty. MARIS
- $549,9004 bd4 ba3.3k sqft239 Lansbrooke Dr, Chesterfield, MO 63005For SaleMLS ID #26066129, Gloria J Lu, Your Home Sold Guaranteed Realty. MARIS
- $550,0003 bd4 ba3.1k sqft505 Richley Dr, Chesterfield, MO 63017For SaleMLS ID #26048710, Scott Herman, Coldwell Banker Realty - Gundaker. MARIS
- $399,9004 bd2 ba1.8k sqft2311 Blue Hill Rd, Chesterfield, MO 63017For SaleMLS ID #26065165, Beth Muckerman, Worth Clark Realty. MARIS
- $499,0004 bd3 ba2.3k sqft1 Bluff View Ct, Saint Charles, MO 63303For SaleMLS ID #26059865, Logan J Strain, Coldwell Banker Realty - Gundaker. MARIS
- $615,0004 bd3 ba2.3k sqft2400 Clayborn Dr, Chesterfield, MO 63017For SaleMLS ID #26033278, Mark & Neil Gellman, EXP Realty, LLC. MARIS
